
Building Division
Confirm inspection needs with City of Westminster Building Division.
Pro Bathroom Remodeling Orange County
Plan showers, conversions, vanities, and compact baths with City of Westminster Building Division permit context and Orange County planning ranges.
Licensed CSLB #1087602Bathroom Remodeling in Westminster
Before a Westminster bathroom estimate is finalized, establish whether you are planning a compact full remodel, a shower update, or vanity and fixture replacements. Confirm City of Westminster Building Division expectations when wet-area or plumbing changes may need review, and capture door-swing and toilet clearances. Photos and measurements help separate a small-bath scope from a broader remodel plan.
We document existing conditions, define the written bathroom scope, and keep small-bath planning on its own service logic rather than blending it into unrelated totals. Permit needs are confirmed against the actual scope. You review layout and fixture options for Westminster before demolition begins.
Call (657) 567-6889 to discuss your bathroom remodel
Bathroom Remodeling Overview
Westminster bathroom remodeling should route questions to City of Westminster Building Division and keep small-bath planning on its independent service range.
Ten bathroom services, verified local planning points, vanity clearance guidance, and Orange County planning ranges support decisions before demolition. Individual service prices for Westminster are not additive to a full remodel total.
Local Bathroom Planning
City of Westminster Building Division handles residential building permits. Confirm parcel jurisdiction before assuming city rules, then lock wet-zone scope.
Confirm inspection needs with City of Westminster Building Division.
Use the independent small bathroom remodeling range, not the overall Focused tier.
Confirm authorization when ownership or association rules apply.
Strong Local Planning
These are verified local conditions paired with homeowner decisions. They are not generic community trivia.
Verified condition
Residential building permits for Westminster are handled by City of Westminster Building Division.
Why it matters: Bathroom remodels that change plumbing, electrical, or waterproofing assemblies commonly interact with local permitting.
Your decision: Confirm required permits with City of Westminster Building Division before locking final scope, materials, or start date.
Verified condition
Westminster is an incorporated city that issues its own building permits.
Why it matters: Adjacent CDPs/unincorporated pockets can share mailing names but different permit offices.
Your decision: Verify the property is inside City of Westminster limits before assuming city permit rules apply.
Verified condition
Westminster is an incorporated California city in Orange County.
Why it matters: Accurate city identity keeps proposals, insurance, and permit filings aligned.
Your decision: Use City of Westminster on contracts and permit paperwork,not a neighboring community name.
Verified condition
ACS owner-occupied rate for Westminster is 53.4%.
Why it matters: Owner-occupants typically control remodel decisions, but association rules may still apply.
Your decision: Confirm decision-maker authority and any association notification requirements before finalizing bathroom scope.
Service Overview
Jump to a detailed section below, or open the dedicated Orange County service page when you want a deeper service-only view.
Tub installs planned with Westminster permit checks when plumbing changes apply.
View details 02Waterproofing-first shower rebuilds coordinated with Westminster inspection timing when required.
View details 03Conversion scopes confirmed against Westminster permit expectations before wet demolition.
View details 04Restore bathing layouts for Westminster homes that need a tub again.
View details 05Moisture-ready floors for Westminster baths, priced per square foot installed.
View details 06Vanity sizing for Westminster baths with city checks when plumbing or electrical changes apply.
View details 07Installed walk-in tub scopes planned with Westminster utility and access checks when specified.
View details 08Rough-in verified toilet installs for like-for-like replacements.
View details 09Task and ambient lighting packages coordinated to the vanity.
View details 10Compact remodel planning for Westminster with city requirements confirmed before multi-trade work.
View detailsDetailed Services
Approved research localizes allocated services. Remaining services stay generic-professional without invented local claims.
Bathroom Service
Secondary Local Cue
Westminster homeowners benefit when they document whether grab bars or future accessibility hardware will mount near the tub surround.
Blocking needs are easier to address before surrounds are finished. The bathtub scope stays focused on fixture and surround work unless accessibility items are added explicitly. Out-of-scope upgrades for the Westminster project are listed separately.
Westminster planning note: Ask whether this tub-only scope needs review or inspection.
Planning checklist
Bathroom Service
Substantive Localization
For this Westminster bathroom, confirm whether linear or point drainage better supports the selected shower layout.
Drainage choice affects slope design. Fixture trim packages are selected after the wet-zone geometry is stable. Those checks are written into the Westminster scope before demolition.
Shower Remodeling planning note: Lock drain location, curb or curbless entry, and valve height before waterproofing begins.
Planning checklist
Bathroom Service
Substantive Localization
Westminster homeowners benefit when they protect neighboring finishes during tub removal and shower framing.
Dust and handling controls matter in occupied homes. Waterproofing begins only after the new shower geometry is framed correctly. Punch items later go faster when these Westminster decisions are early.
Tub-to-Shower Conversion planning note: Decide whether the existing drain can stay or must move before framing the new shower footprint.
Planning checklist
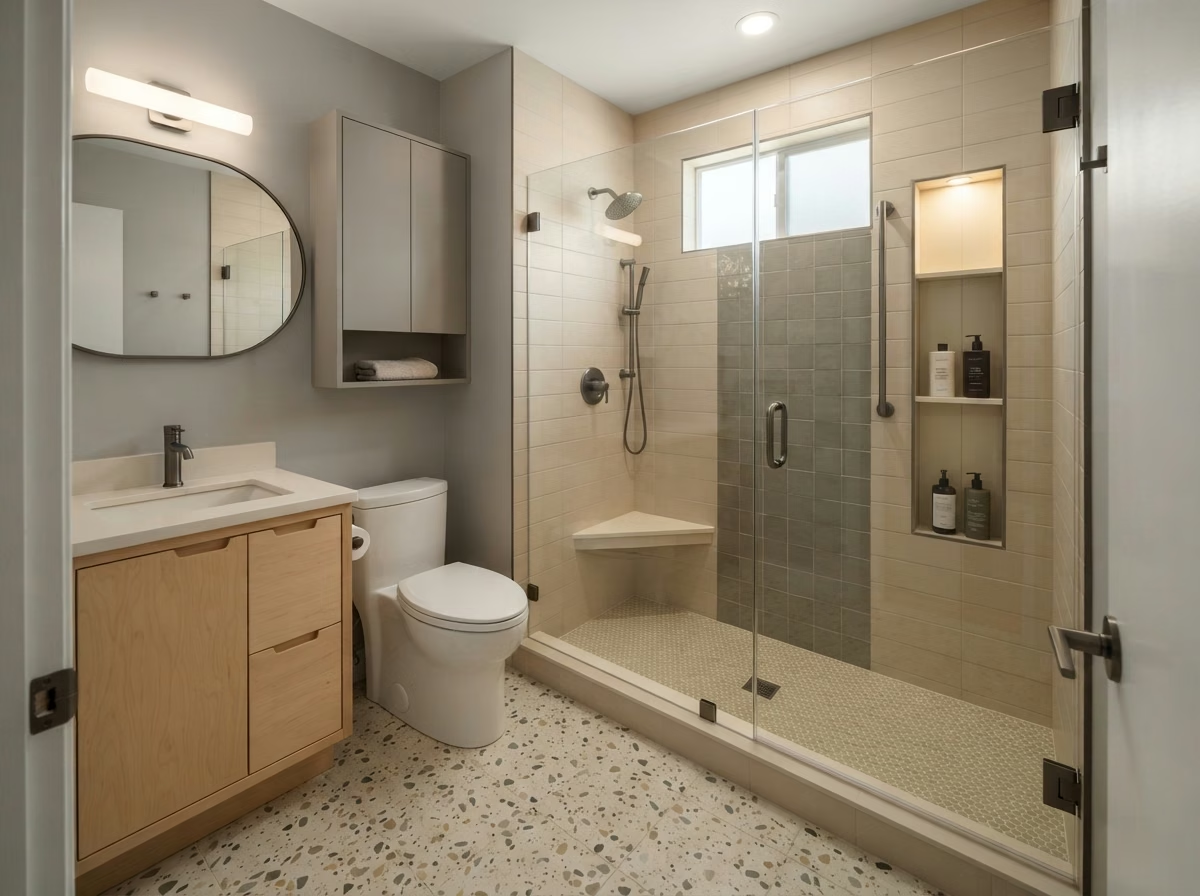
Bathroom Service
Secondary Local Cue
Keep adjacent vanity operation in mind so the tub apron does not create a pinch point. Planning in Westminster uses the room's measured constraints rather than assumptions.
Circulation checks prevent regret after install. Finish selections wait until fixture placement is final. Punch items later go faster when these Westminster decisions are early.
Shower-to-Tub Conversion planning note: Verify tub length/depth fit and any supply or drain shifts before removing the shower base.
Planning checklist
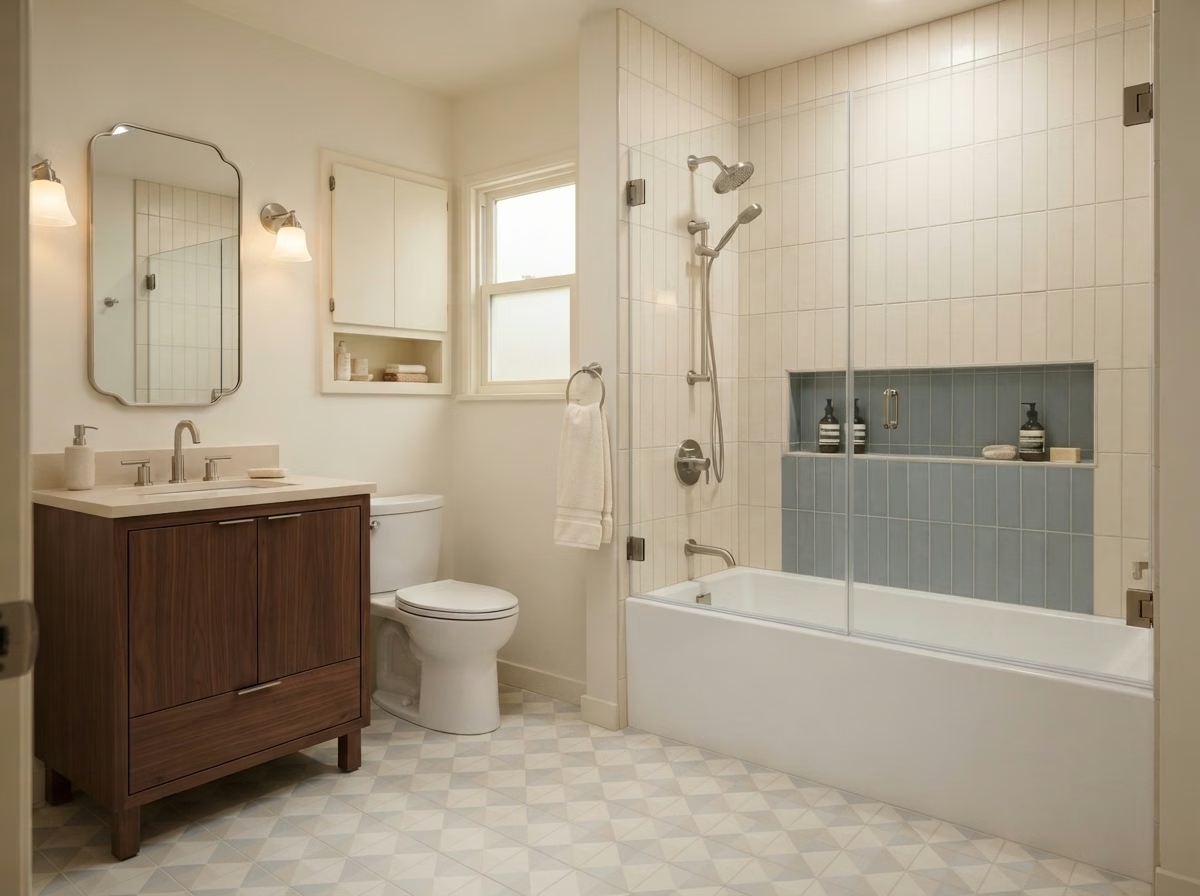
Bathroom Service
Secondary Local Cue
For this Westminster bathroom, confirm radiant heat or other underfloor systems before fastening patterns are chosen.
Hidden systems change install methods. Discovery happens before demolition of the old floor. Those checks are written into the Westminster scope before demolition.
Bathroom Flooring planning note: Confirm substrate condition and finished-height transitions at wet zones and doorways before setting material.
Planning checklist
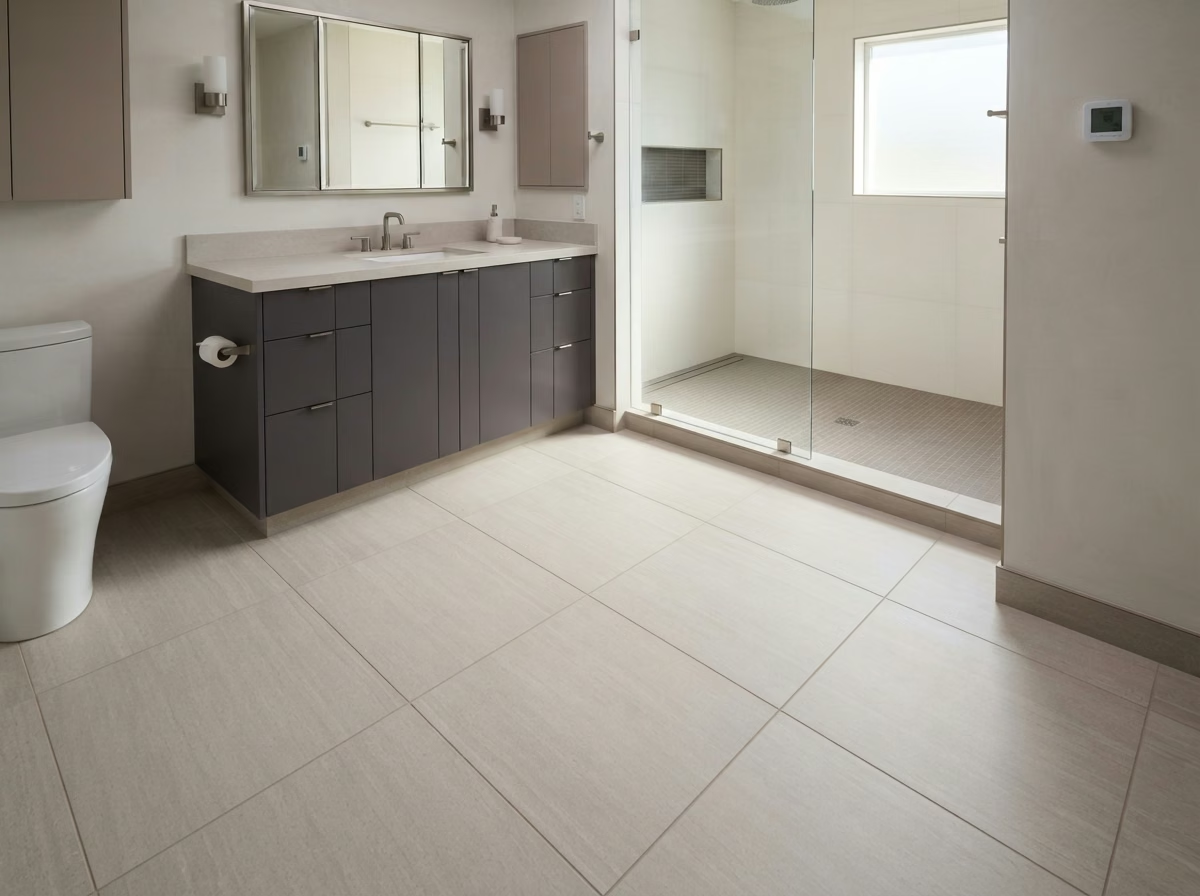
Bathroom Service
Substantive Localization
In Westminster, keep plumbing stop valves accessible after the new cabinet is set.
Service access is part of a good install. Drawer bases are selected with that constraint in mind. Adjacent fixtures in the Westminster bath are rechecked before materials ship.
Vanity Installation planning note: Confirm cabinet width against door swing, toilet clearance, and plumbing centers before ordering.
Planning checklist
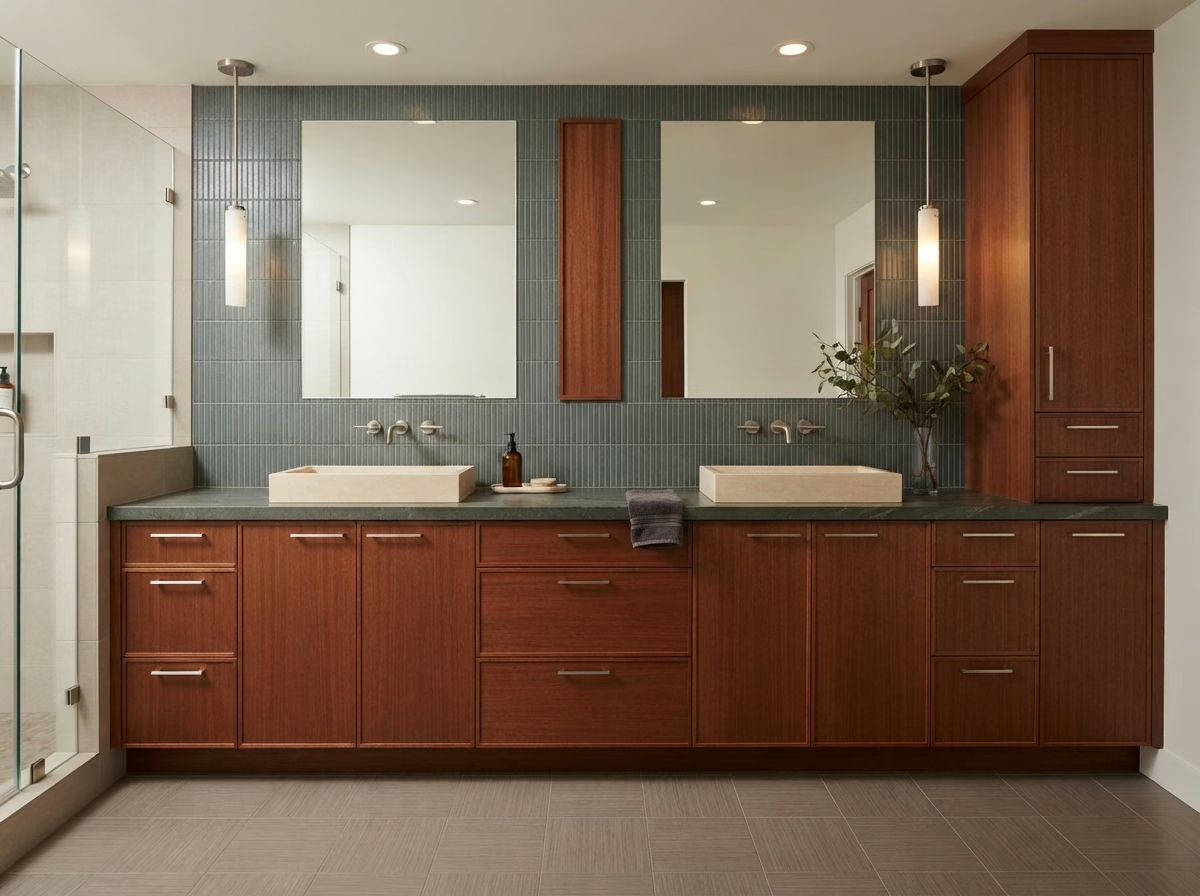
Bathroom Service
Substantive Localization
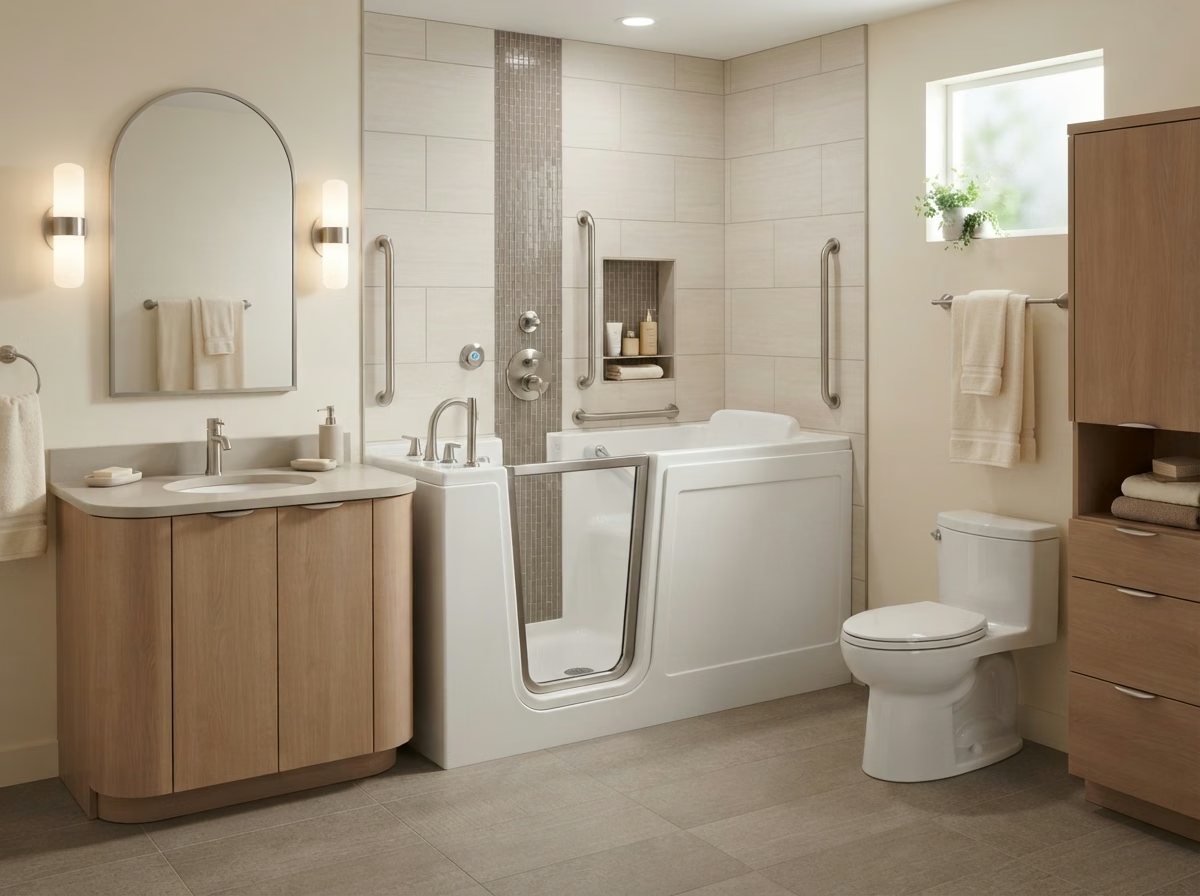
Focus on safe entry, door swing, and circulation around the fixture. Planning in Westminster uses the room's measured constraints rather than assumptions.
Toilet and vanity clearances must remain usable. Electrical needs are confirmed only for selected features. The Westminster estimate stays tied to this service path only.
Walk-In Tub Installation planning note: Confirm doorway access path plus drain and electrical needs for the selected unit before delivery.
Planning checklist
Bathroom Service
Generic Professional
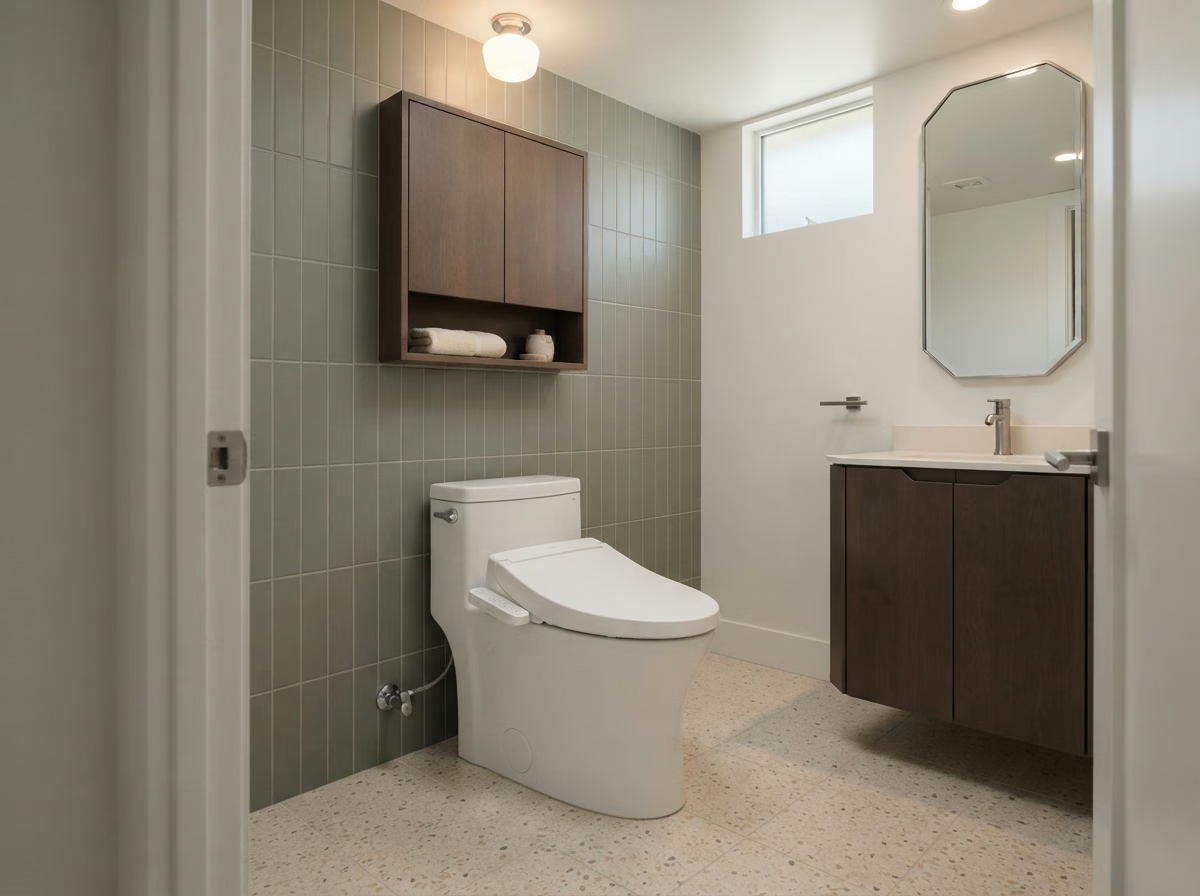
Leave accessible shutoff operation after the new toilet and nearby vanity storage are in place. This matters in Westminster where the existing layout drives fit.
Service access is part of quality. Clearances are rechecked at punch. Punch items later go faster when these Westminster decisions are early.
Planning checklist
Bathroom Service
Generic Professional
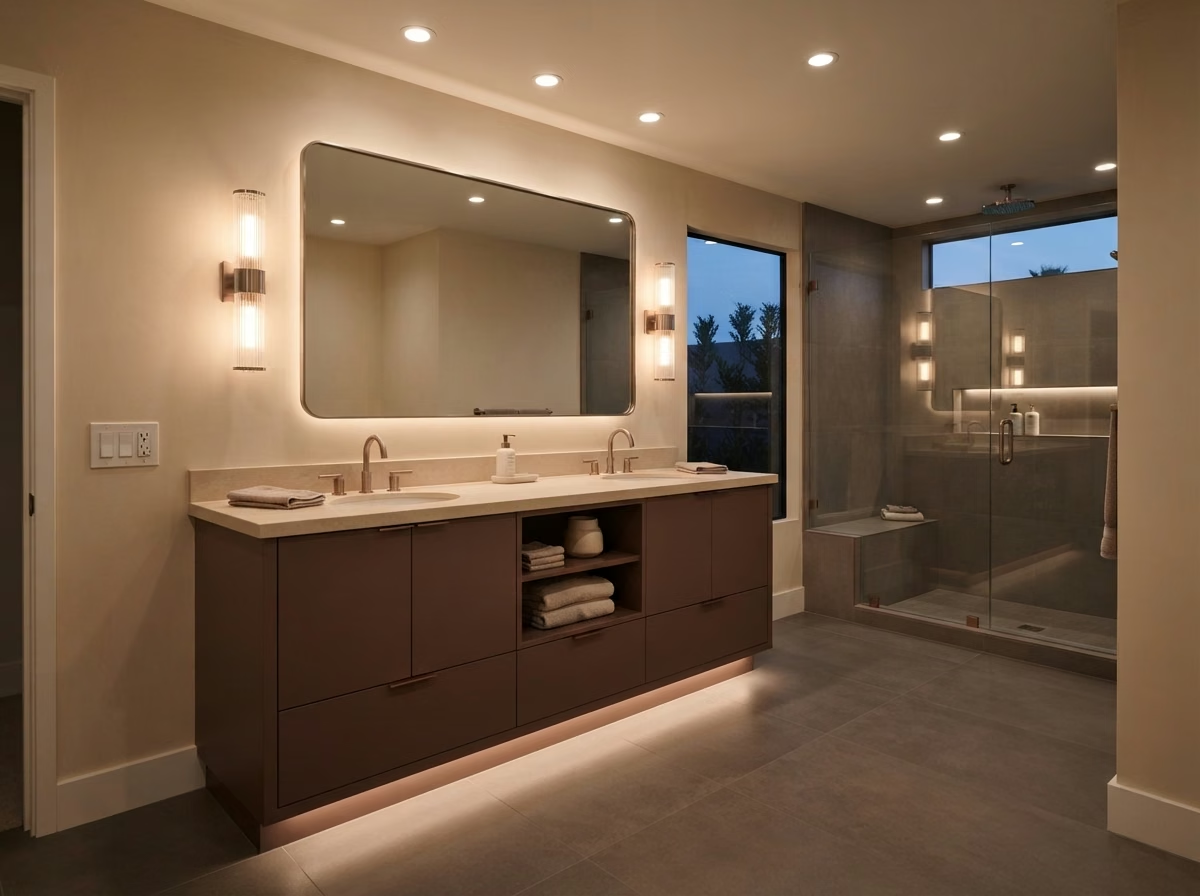
Choose Bathroom Lighting fixture types in Westminster based on ceiling height, mirror width, and how close each location sits to wet zones.
Surface fixtures and recessed options are compared for clearance and maintenance access, then switching is mapped to daily paths through the room. The Westminster scope stays bath-only unless expanded in writing.
Planning checklist
Bathroom Service
Substantive Localization
In Westminster, plan temporary household use if this is the only bathroom during construction.
Phasing communication matters. The remodel scope itself stays layout and fixture focused. Adjacent fixtures in the Westminster bath are rechecked before materials ship.
Westminster planning note: Confirm required permits with City of Westminster Building Division before locking final scope, materials, or start date.
Planning checklist
Vanity Sizes and Layout
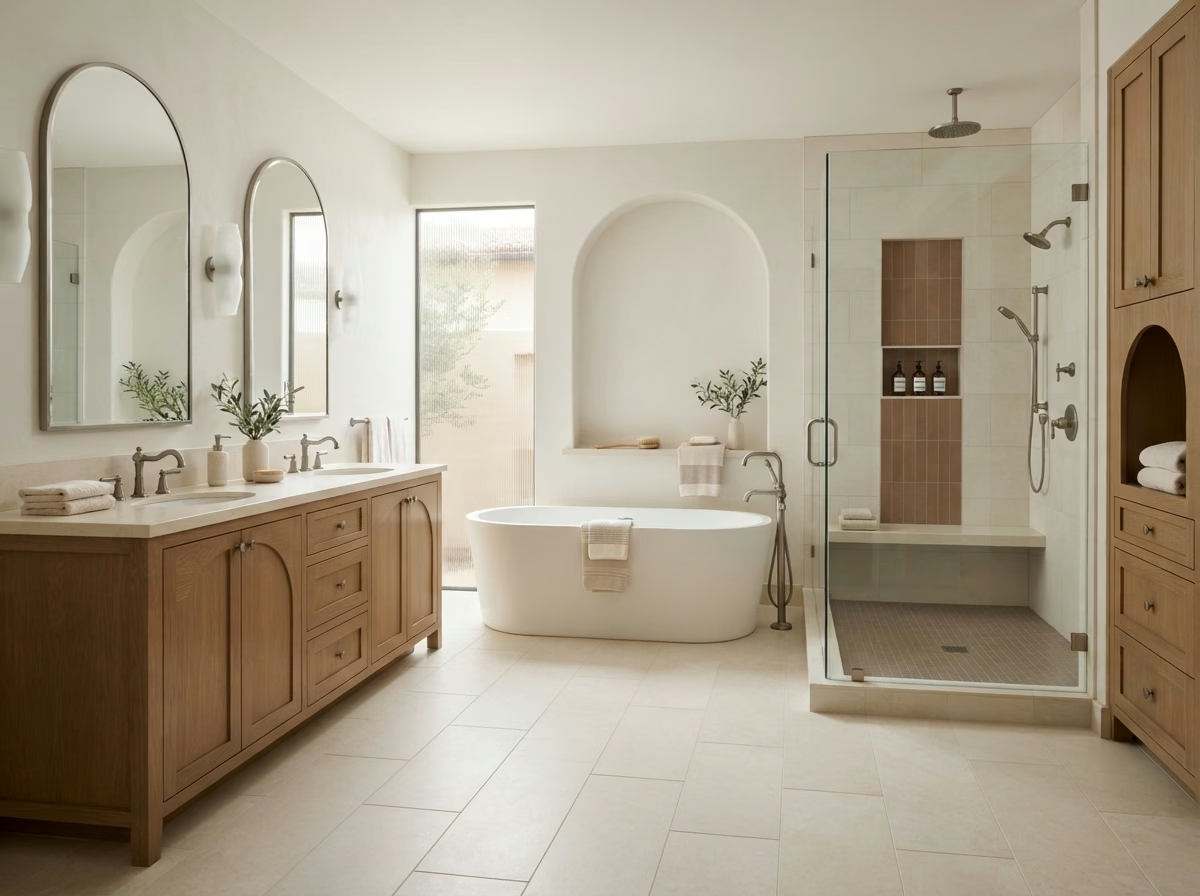
Choose vanity width from measured clearances. No Westminster typical vanity size is claimed.
Custom sizing is available when a standard width does not protect door swing, toilet clearance, or wet-zone clearance.
Double sinks need more width and plumbing. Compact baths often stay single-sink for clearer circulation.
Floating cabinets can open floor sightlines and simplify cleaning, with wall blocking planned before install.
Drawer layouts must clear traps and shutoffs. Align drain and supply before the cabinet is ordered.
Center mirrors and task lighting on basins. Protect door, toilet, and shower or tub clearances around the cabinet.
Overall Bathroom Remodeling Cost
Planning ranges for Westminster use Orange County regional evidence. They are not fixed quotes and are not wealth-tier pricing.
$15,000 - $55,000
TOTAL PROJECTPrimary planning band for common residential bathroom remodels.
$15,000 - $28,000
TOTAL PROJECTTighter scope updates with controlled finish upgrades.
$25,000 - $50,000
TOTAL PROJECTBroader wet-area and finish packages.
$45,000 - $80,000
TOTAL PROJECTLarger layout or premium finish programs.
Evidence grade B, mixed OC regional synthesis, medium confidence. Scope, materials, layout, plumbing, waterproofing, and access drive final bids. Individual service ranges on this page are not additive to these totals.
Local Permit / Jurisdiction
Residential building permits for Westminster are handled by City of Westminster Building Division. Requirements depend on actual scope, and not every bathroom project automatically needs a permit.
Official resources: www.westminster-ca.gov.
Bathroom Remodeling Process
Permit ownership is detailed above. The steps below stay brief and practical.
Review goals and measure clearances for the Westminster bathroom.
Define wet-zone approach, vanity size, and finish direction.
Coordinate with the listed building authority before demolition when scope needs it.
Complete waterproofing and fixtures, then walk the room against scope.
Service Area / Geographic Context
Westminster map context supports logistics and jurisdiction awareness for this service page.
Westminster is an incorporated city (ZIP context 92683). The map shows geography for bathroom remodeling planning from Orange, CA.
Projects / Gallery
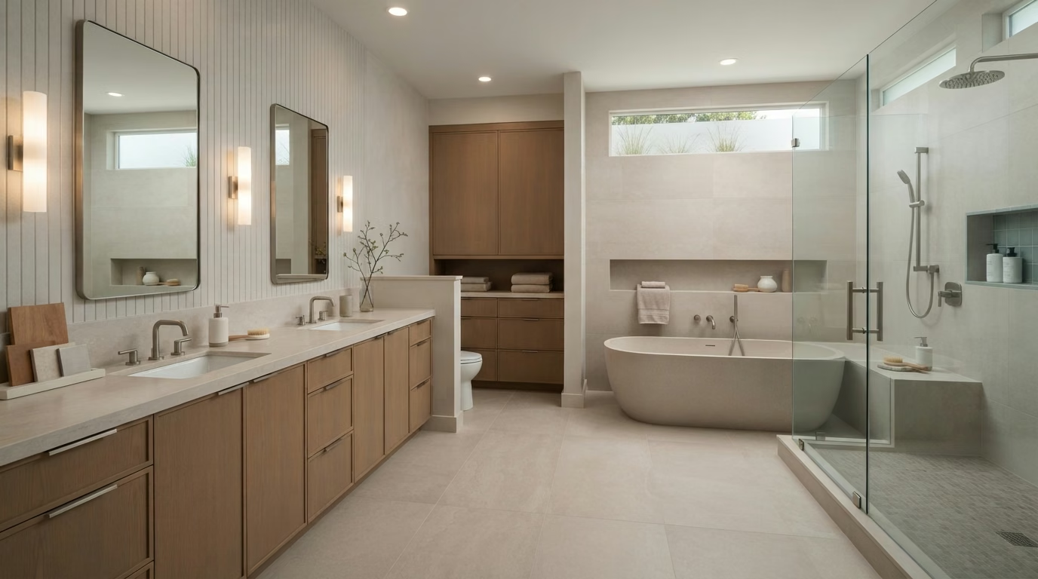
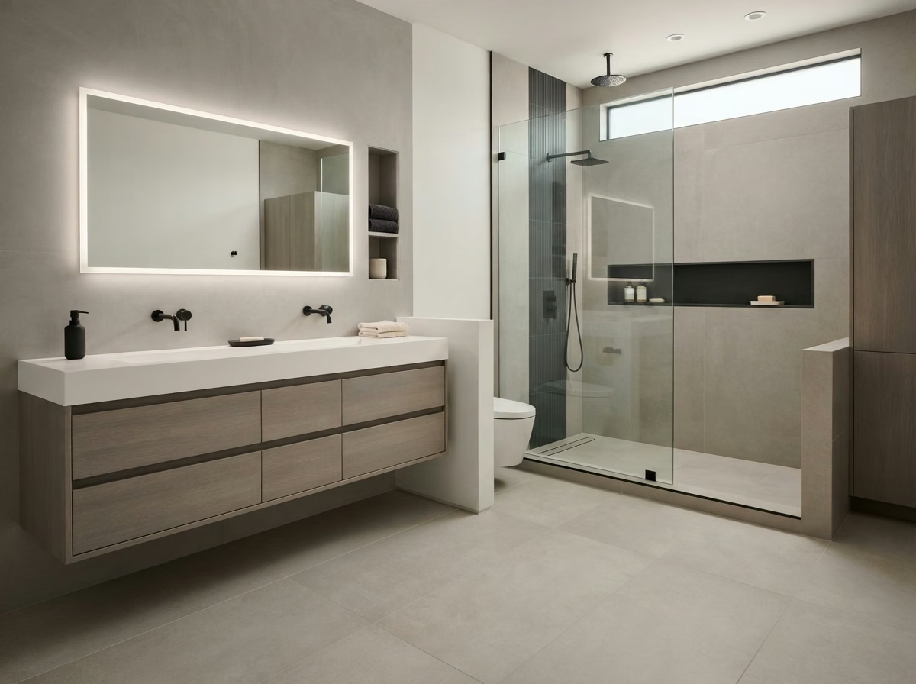
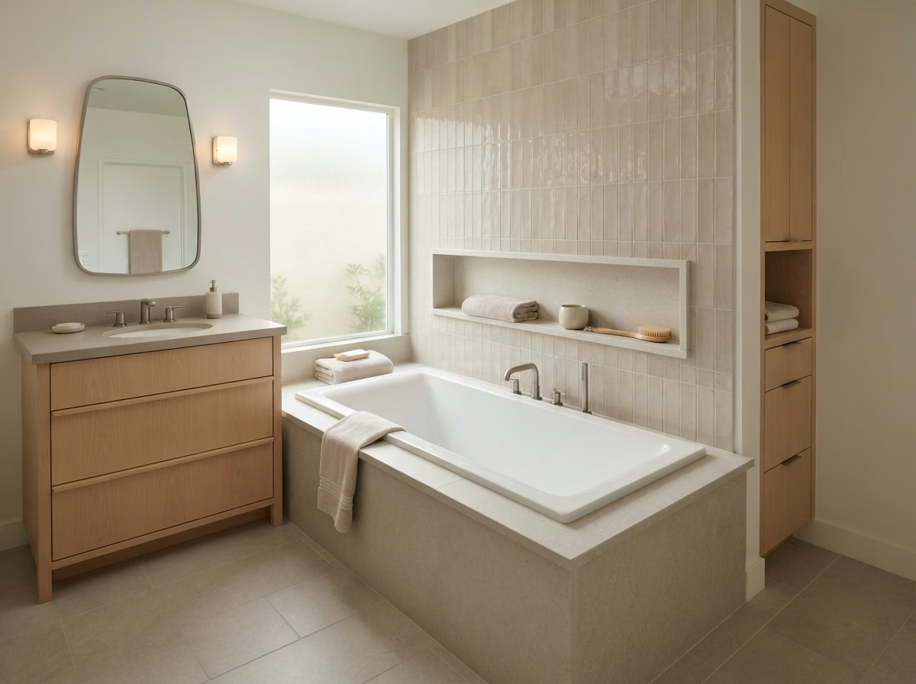
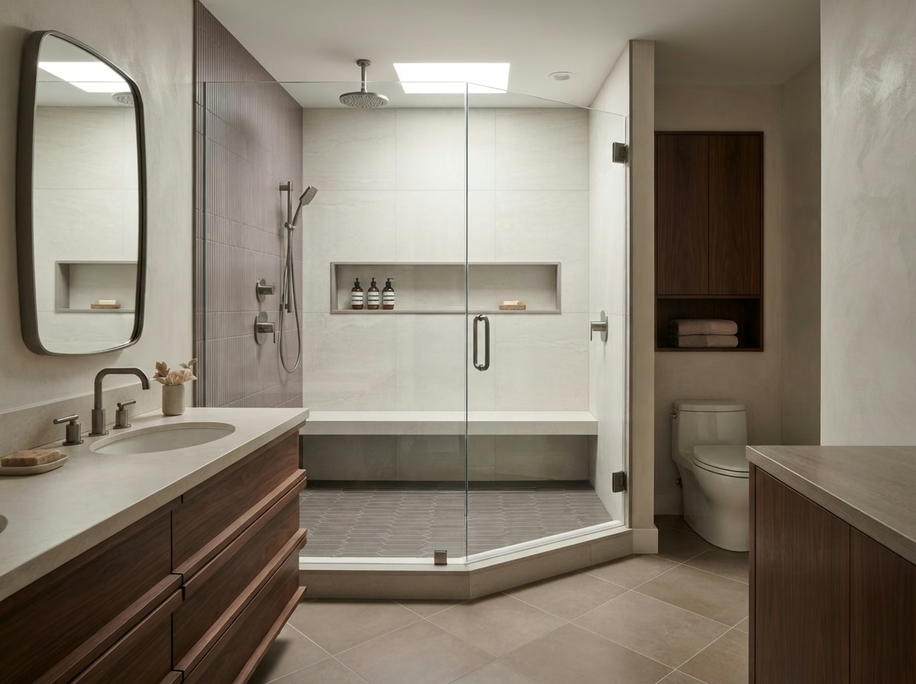
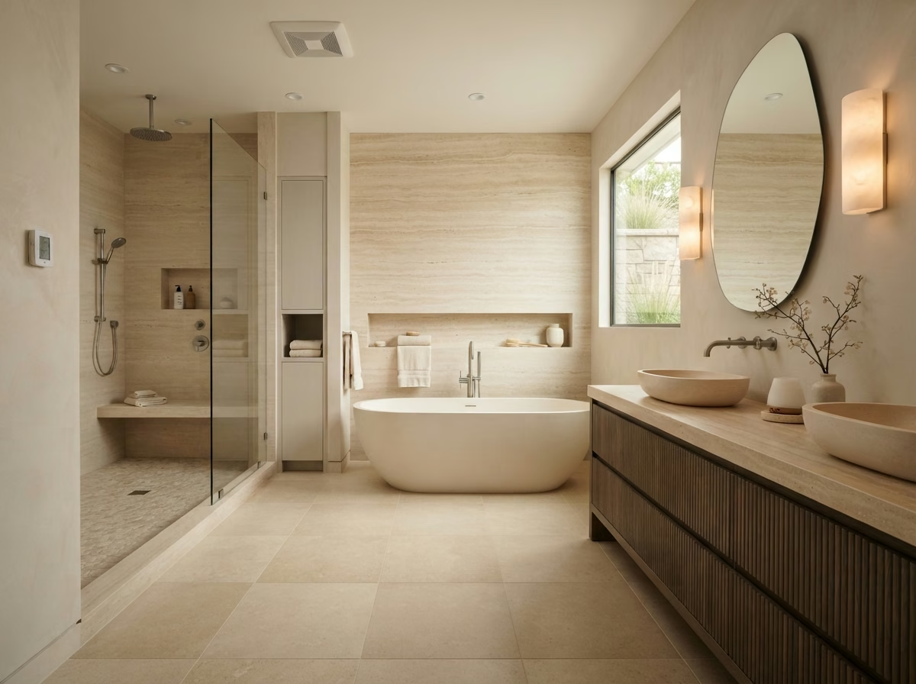
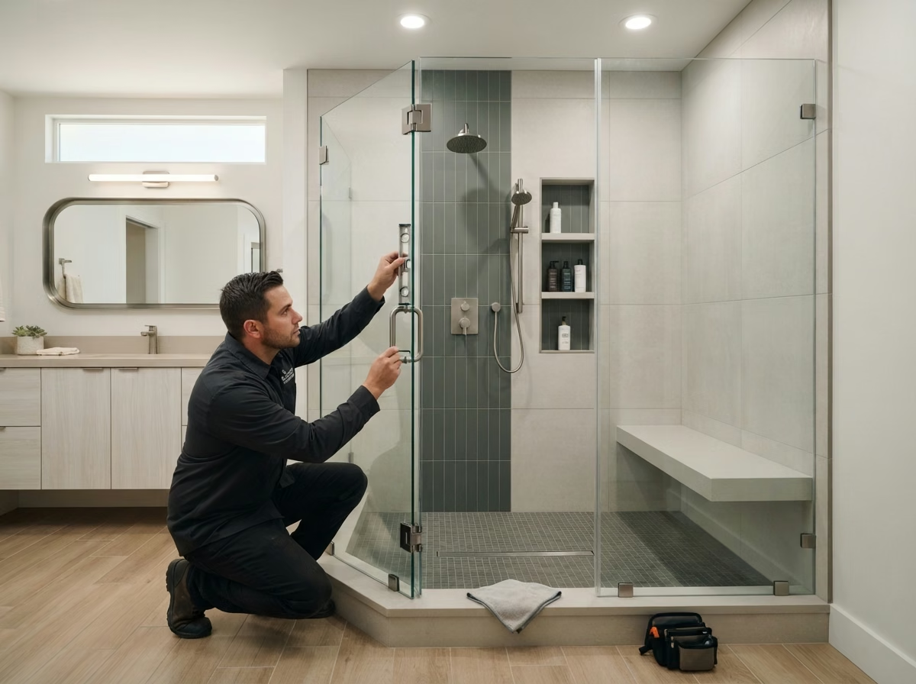
Shared Orange County bathroom imagery. These examples are not labeled as Westminster-specific completed projects.
Licensed CSLB #1087602. Ask for license details on your estimate paperwork.
Headquarters: 557 S Main St, Orange, CA 92868. Westminster is served as areaServed from Orange, CA.
Call (657) 567-6889 or use the estimate form. No unverified star ratings on this page.
FAQ
Use the independent Small Bathroom Remodeling service range on this page. Do not substitute the overall Focused remodel tier.
City of Westminster Building Division. Confirm whether your compact-bath scope needs inspection before demolition.
Often yes. Single-sink vanities can protect circulation when double sinks would crowd toilet or door clearances.
No. They are separate planning ranges and are not additive.
Bathroom flooring is shown per square foot installed so room size and substrate prep stay explicit.
Primary ZIP context includes 92683. Confirm parcel jurisdiction separately.
557 S Main St, Orange, CA 92868. {city} is served as areaServed.
Final Estimate
Send photos and measurements for showers, conversions, vanities, or compact baths in Westminster. Planning ranges on this page are not fixed quotes.
Call (657) 567-6889
Email: info@probathroomremodelingorangecounty.com