
 01
Tub-to-Shower ConversionTub-to-Shower Conversion
Tub-to-Shower Conversion
Orange County
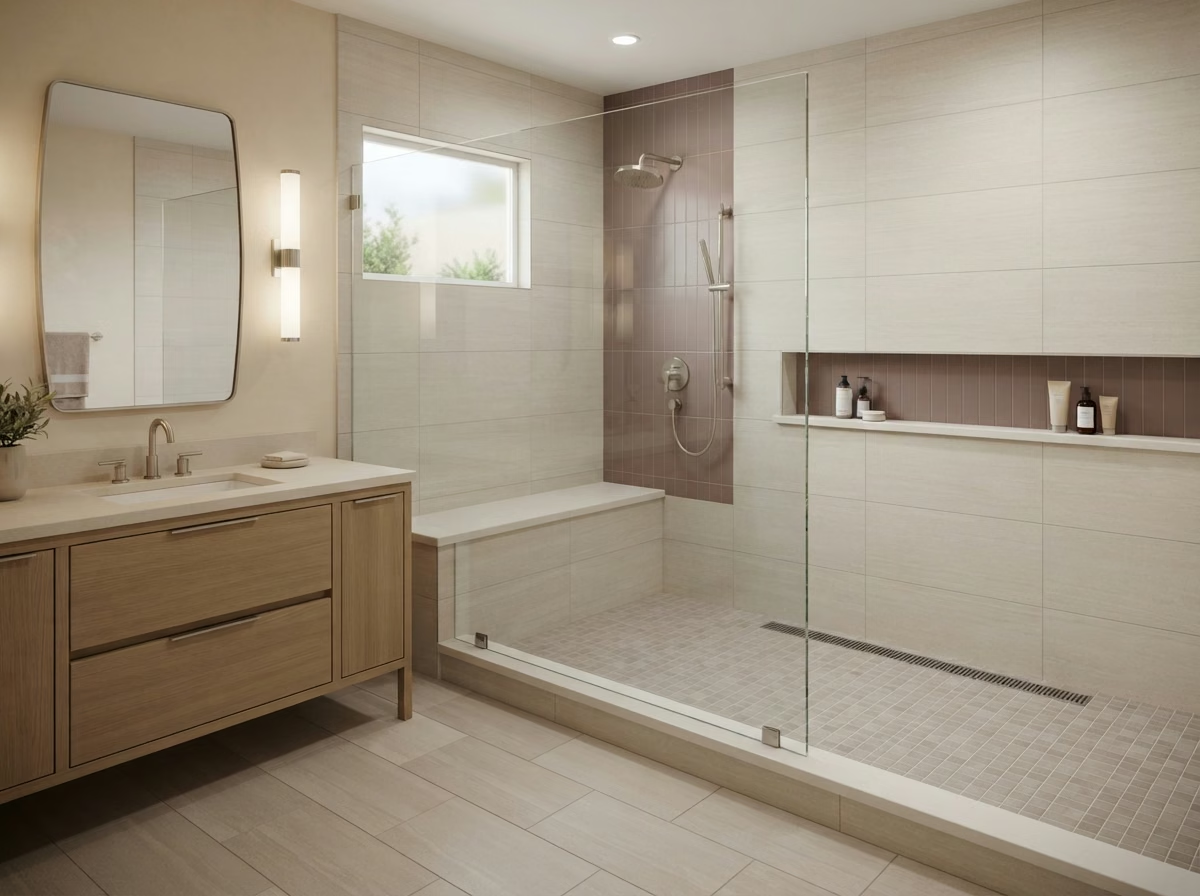
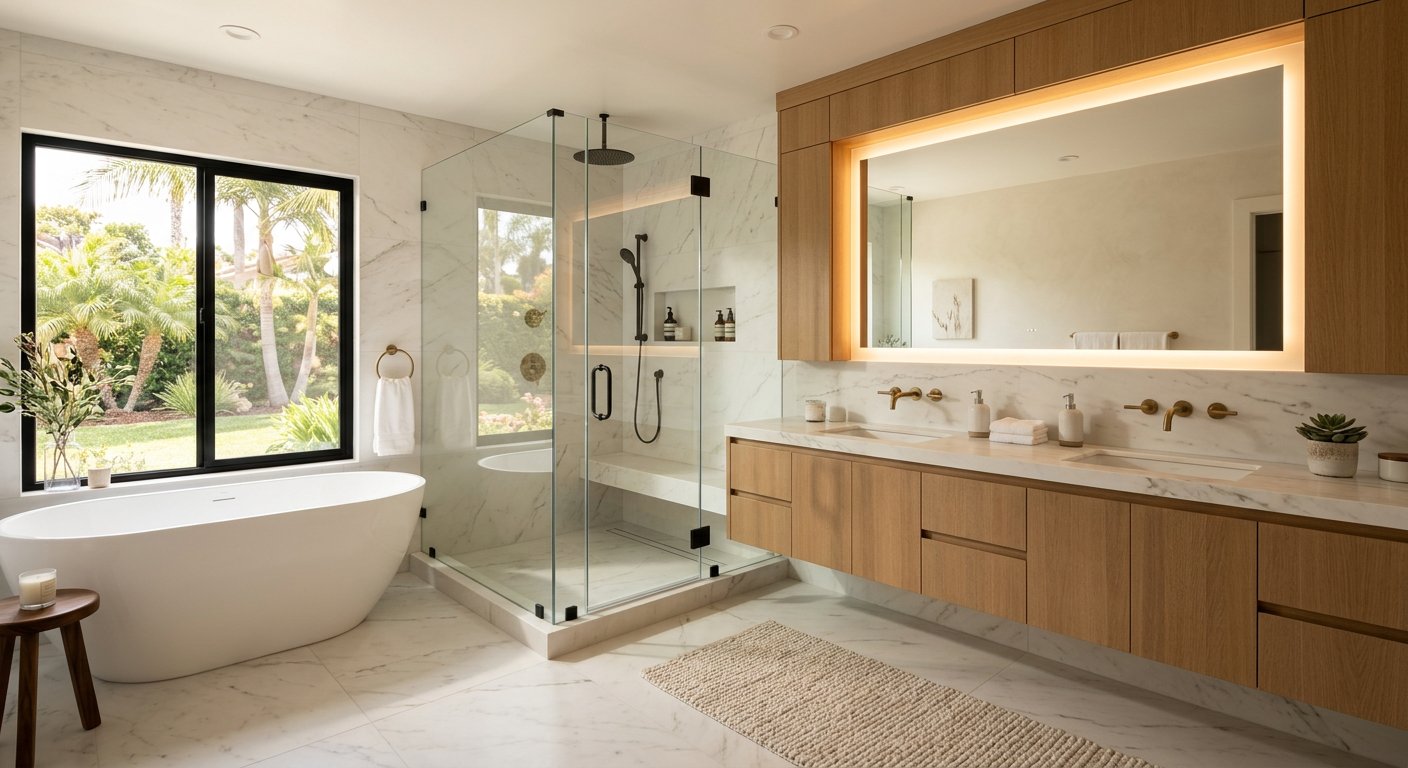
Turn your rarely used bathtub into a custom walk-in shower built exactly to your space. Pro Bathroom Remodeling handles the full conversion including plumbing, waterproofing, tile, and frameless glass across all of Orange County.
Is It Time?
When a Tub-to-Shower Conversion Makes Sense
If you rarely use your bathtub, replacing it with a walk-in shower may make daily bathing more convenient. A typical 30-by-60-inch tub occupies about 12.5 square feet, although the surrounding layout also affects how roomy the bathroom feels. Before removing a tub, consider whether anyone in the household still needs one.
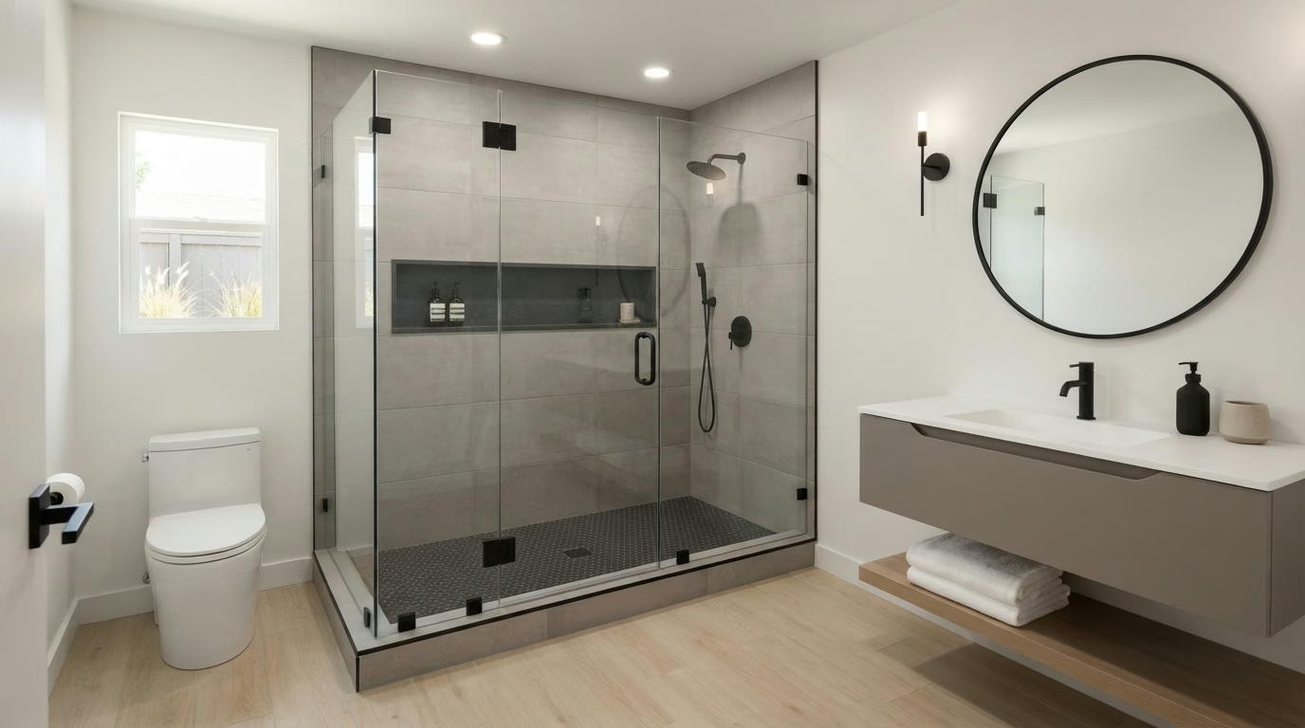
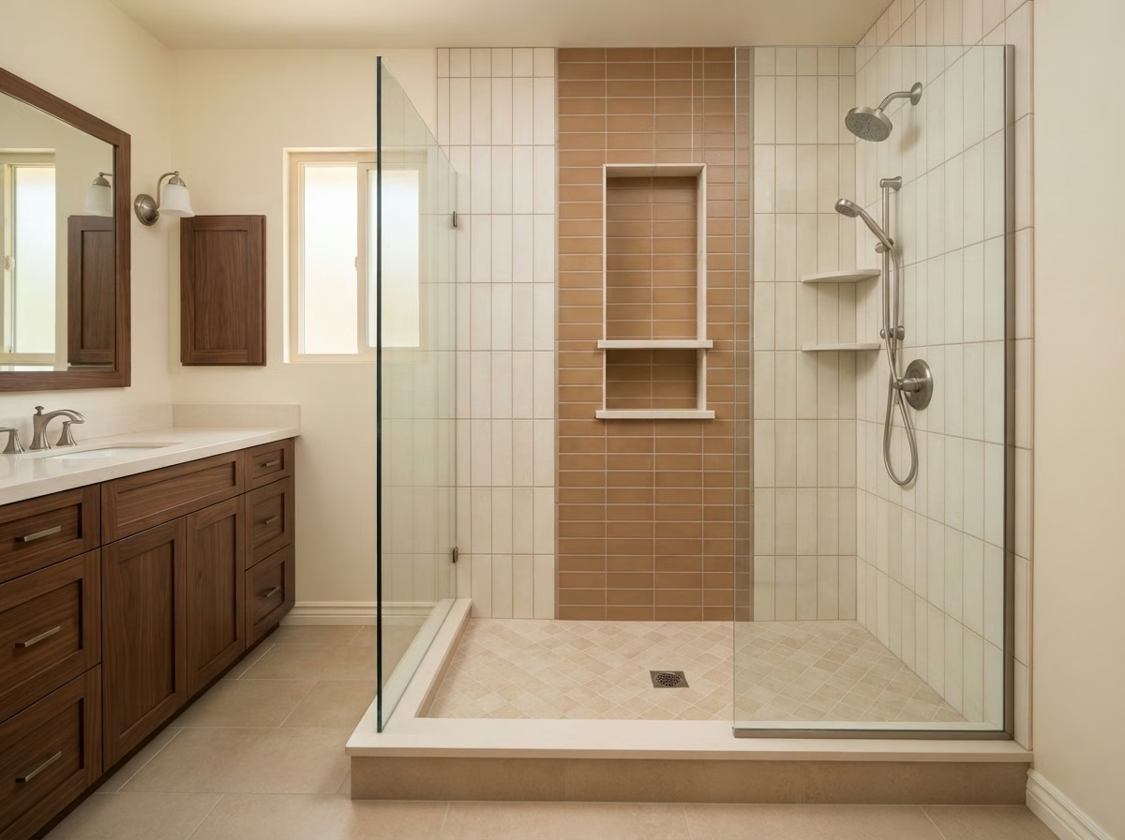
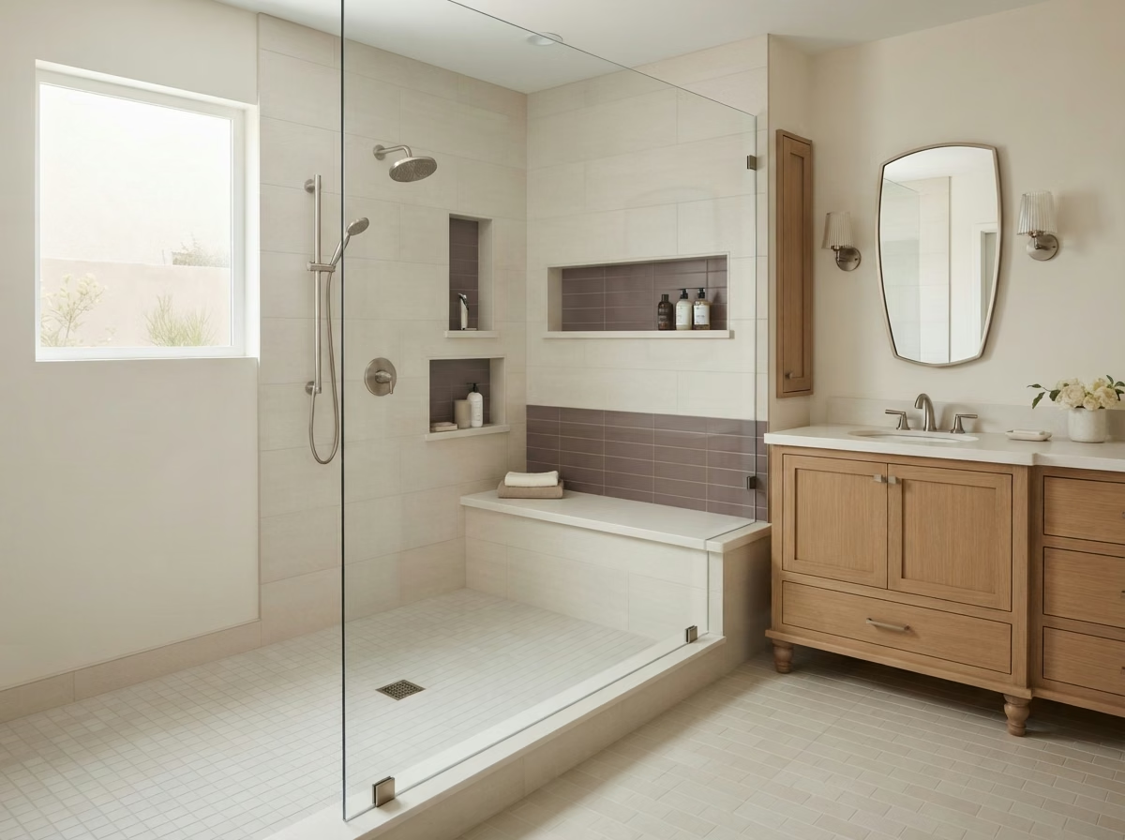
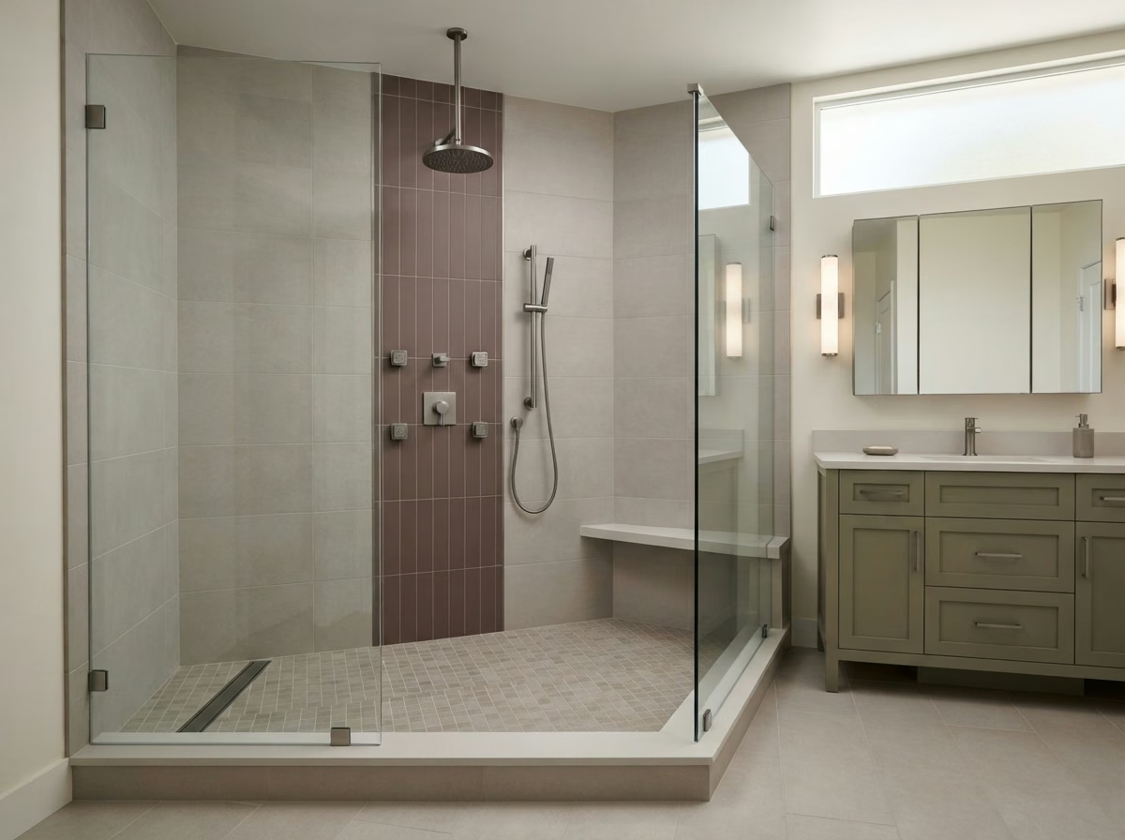
A tub-to-shower conversion puts that space to work. You get a custom walk-in shower built to your exact footprint with the tile, glass, and fixtures you actually want. The result typically feels more spacious than the bathtub it replaced.
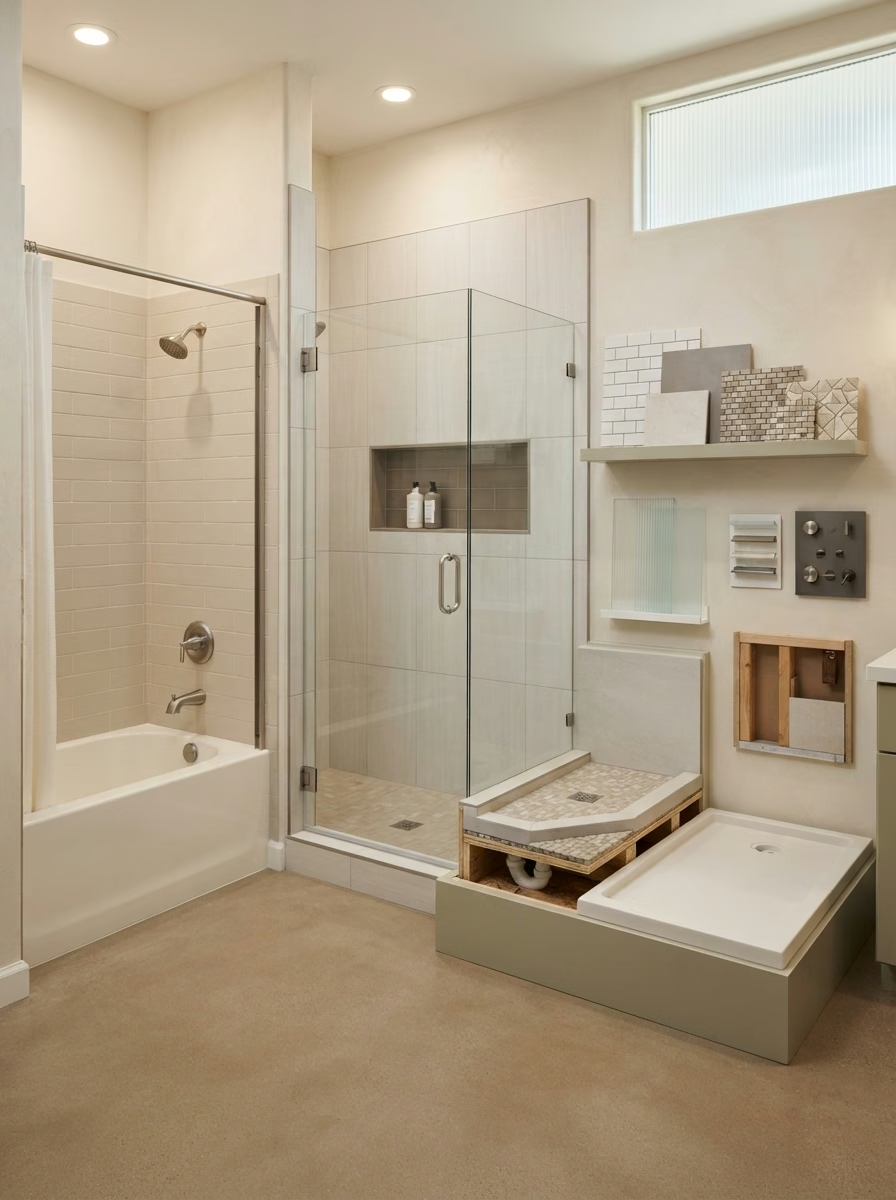
A tub-to-shower conversion may include removing the old tub, updating the drain and valve where needed, preparing the wet area, installing a waterproof shower base or system, and finishing the walls, fixtures, and enclosure. The final scope depends on the existing conditions, chosen materials, and local permit requirements.
Get Your Free Tub-to-Shower Quote
In-home consultation within 24 hours.
The Process
What Exactly Does a Tub-to-Shower Conversion Involve?
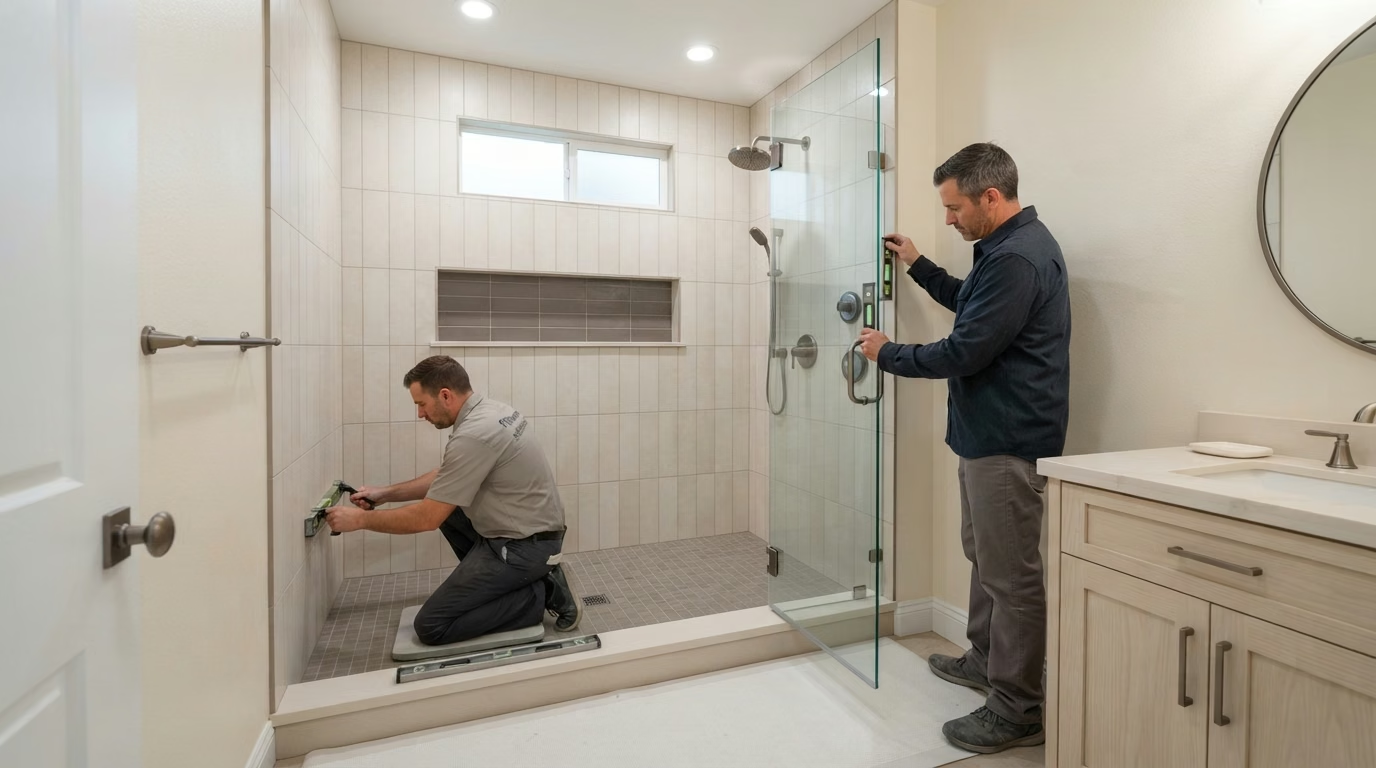
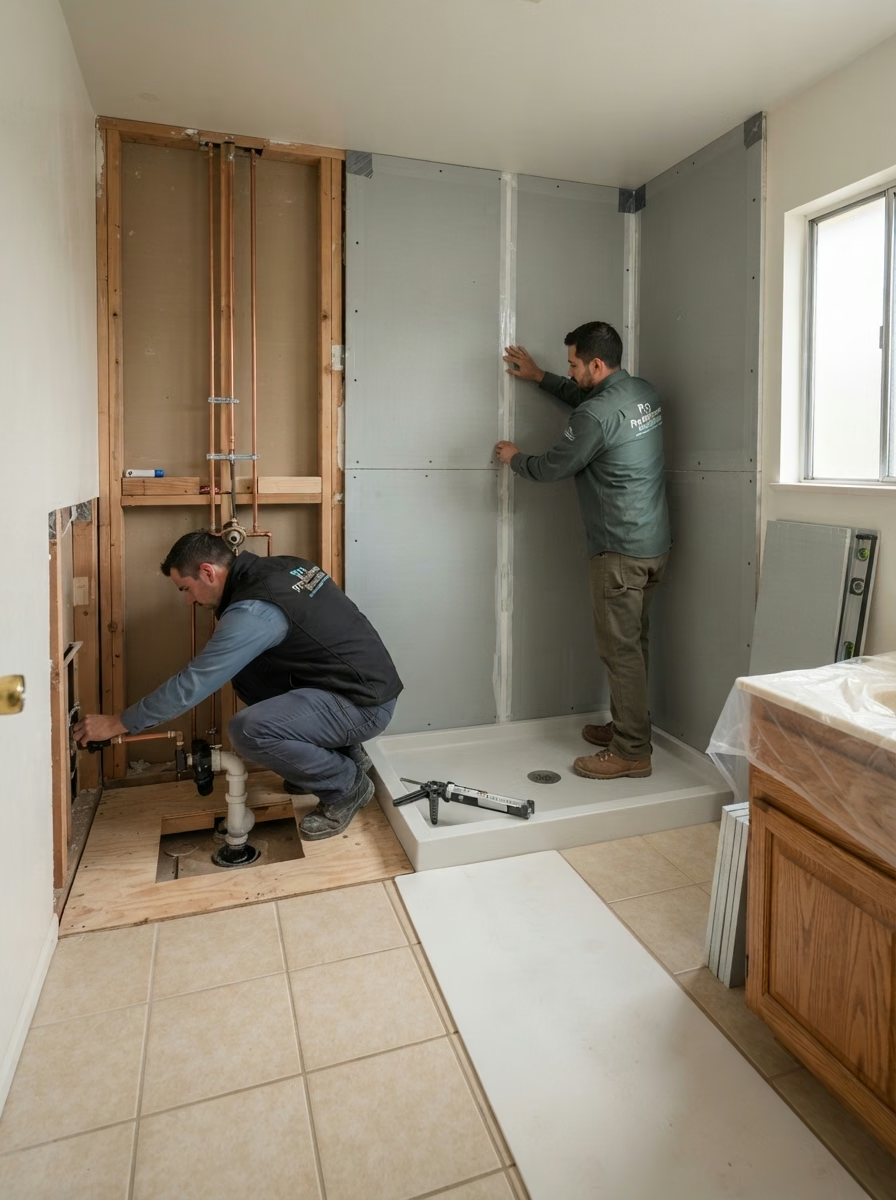
Converting a bathtub to a shower involves more than changing a fixture. After the tub is removed, the installer checks the opening, subfloor, drain, and existing plumbing. Some projects need drain relocation or piping changes, while others do not. A shower also requires a properly sloped base and a continuous waterproofing system designed for the wet area.
Depending on the design, work can include plumbing adjustments, a prefabricated receptor or site-built shower base, wall waterproofing, tile or panel surrounds, fixtures, and an enclosure. The materials must be installed according to manufacturer instructions and applicable codes. Confirm the contractor license and permit scope before work begins.
Start Your Conversion01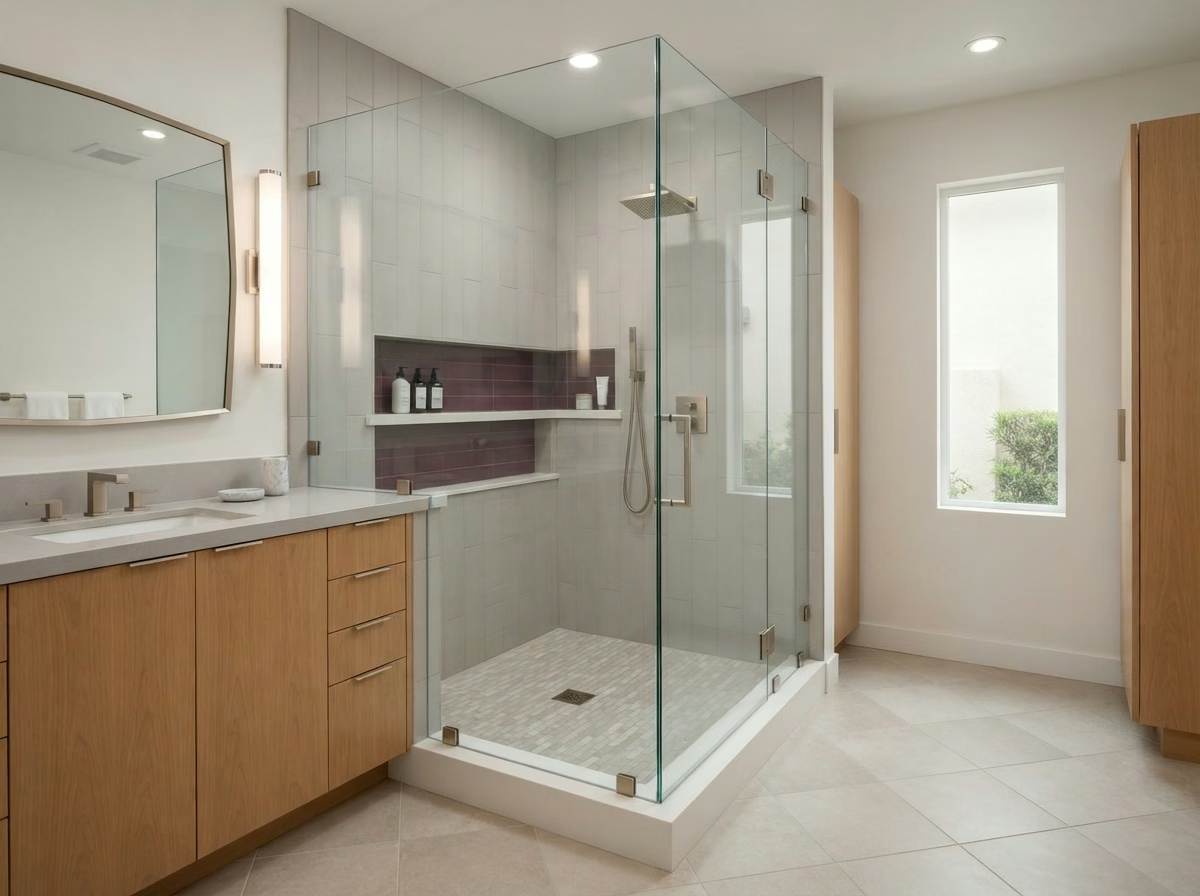 02
 03
 04
 05
 06
Resale Consideration
Will Removing Your Bathtub Hurt Your Orange County Home's Resale Value?
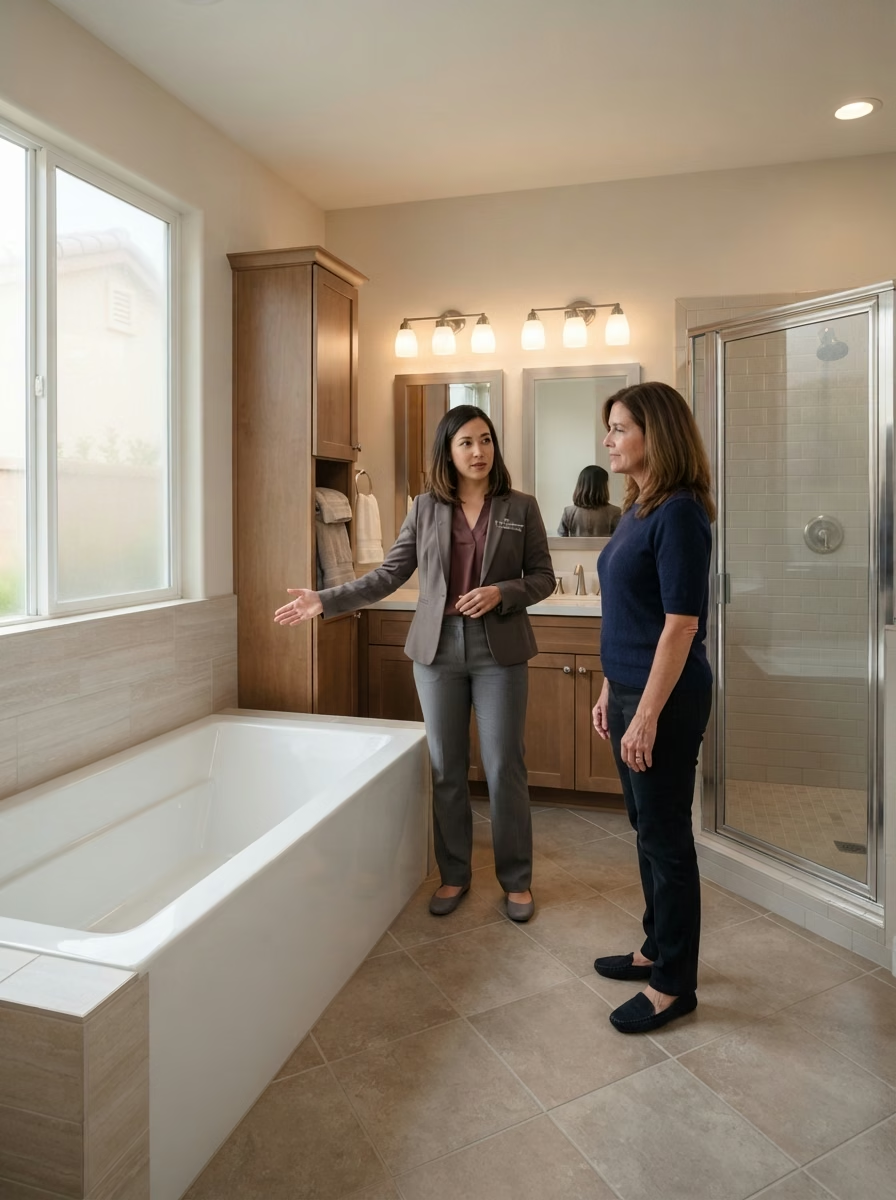
This is the most common concern we hear, and it deserves a straight answer. Removing the only bathtub in a home with one bathroom can affect resale appeal for buyers with young children. If your home has only one bathroom, we generally recommend keeping a bathtub option.
If the home retains another bathtub, converting a seldom-used one may be easier to consider. A walk-in shower can appeal to some buyers, but preferences vary with family needs and the property. A conversion does not guarantee better resale value or wider buyer appeal.
Consider how each bathroom is used, whether the home will retain another bathtub, and your longer-term plans. If resale value is a major concern, ask a qualified local real estate professional about the needs of likely buyers.
Step by Step
How Our Orange County Tub-to-Shower Conversion Process Works
01
Consultation & Measurement
We visit your home, measure the tub alcove, assess the plumbing, and discuss your vision for the new shower.
02
Design & Material Selection
You choose your tile, glass style, fixtures, and niche options. We provide a visual plan so you see it before we build it.
03
Removal of Existing Bathtub
Old tub removed carefully. Wall and floor condition assessed. Any mold or water damage documented and addressed.
04
Plumbing & Base Installation
Inspect the existing plumbing and make the changes required for the approved shower design. Install the selected shower receptor or sloped base and confirm drain and valve locations before finishing the wet area.
05
Tile, Glass & Finishing
Install the specified waterproofing system and complete any required checks before covering the wet area. Fit tile or wall panels, install fixtures, and measure and fit the glass enclosure for the finished opening when applicable.
06
Final Inspection & Cleanup
Complete the applicable final checks and any required city inspection, clean the work area, and review the finished shower with the homeowner. Provide the closeout documents applicable to the agreed project scope.
Our Work
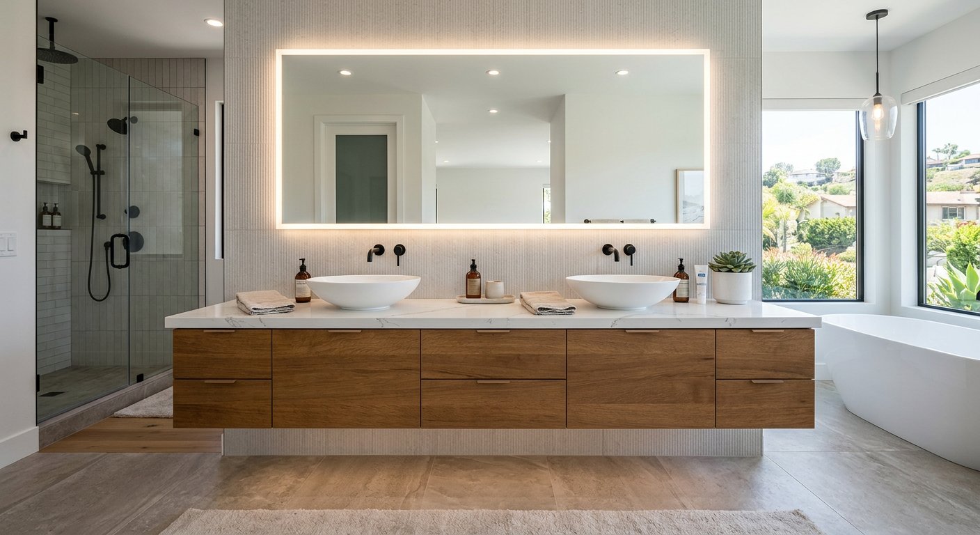
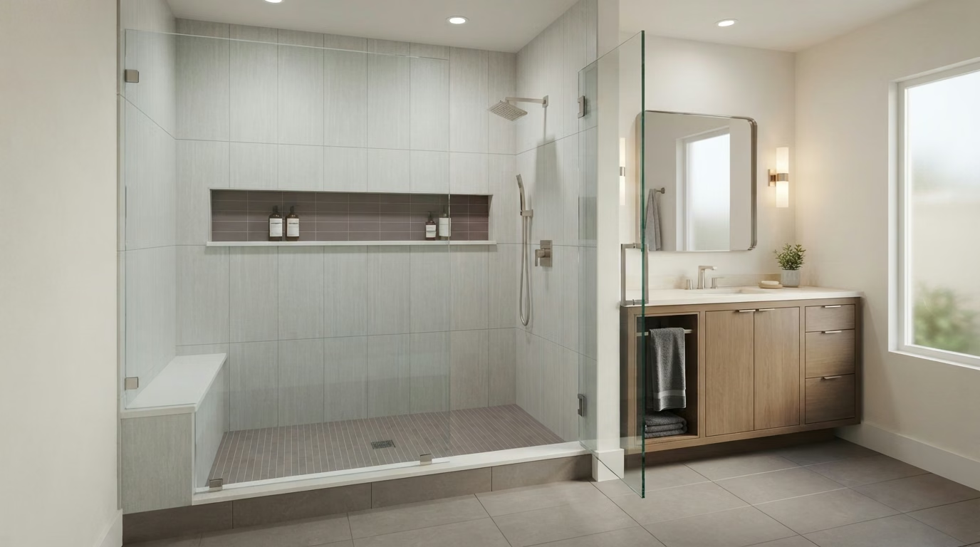
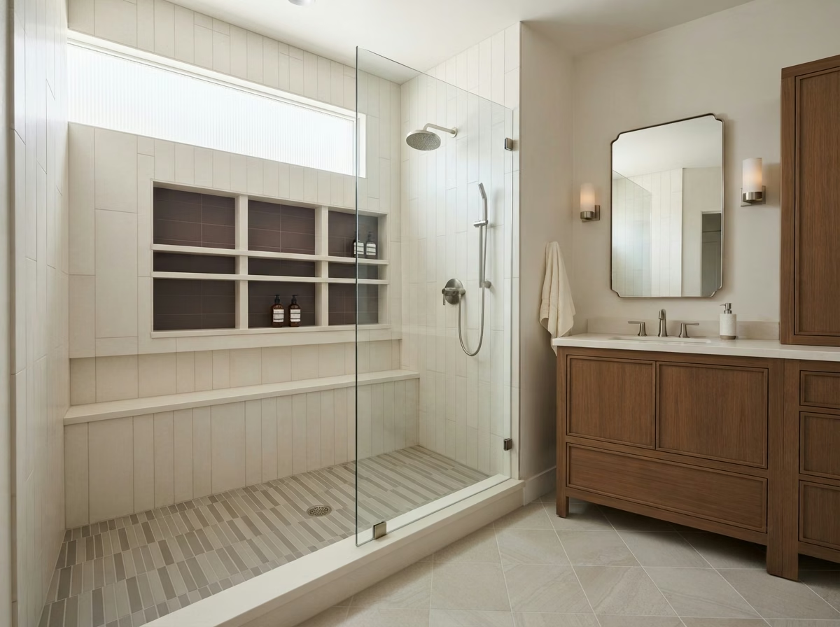
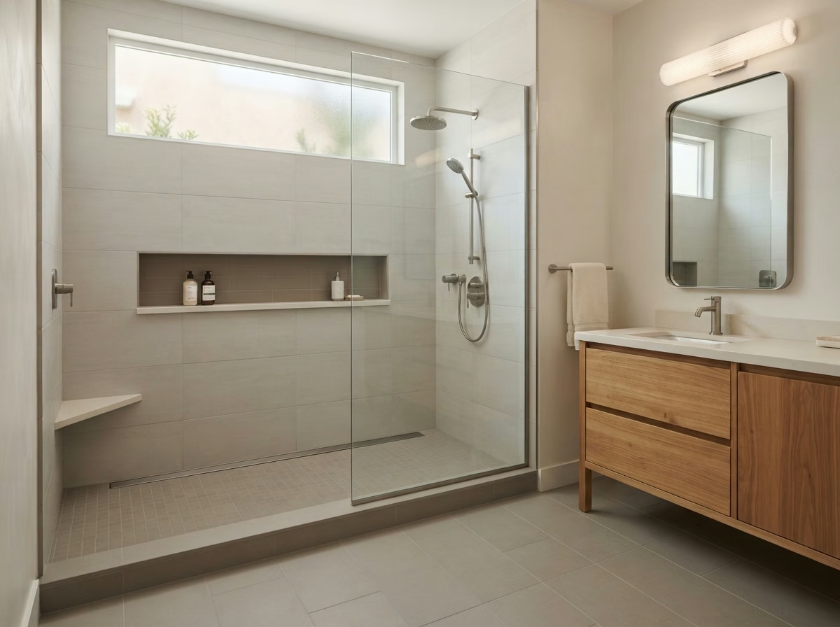
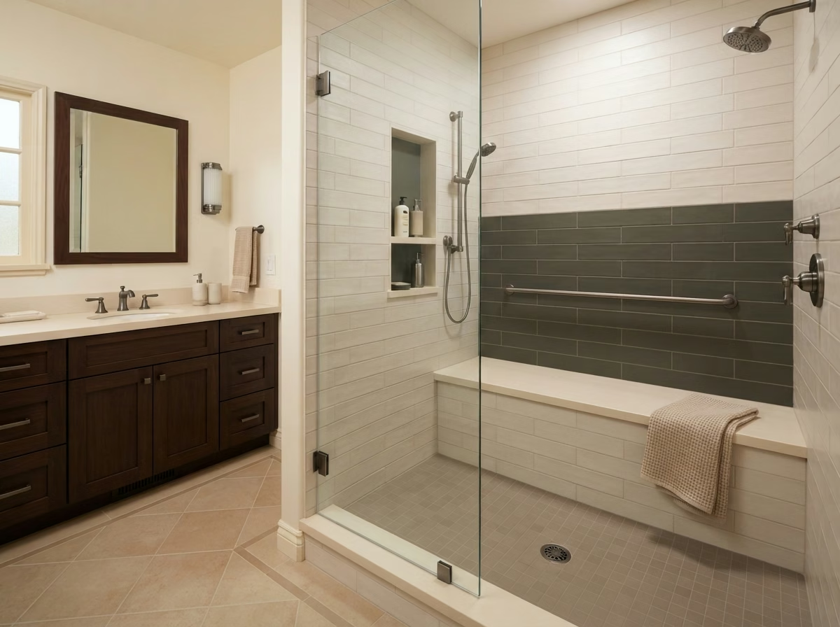
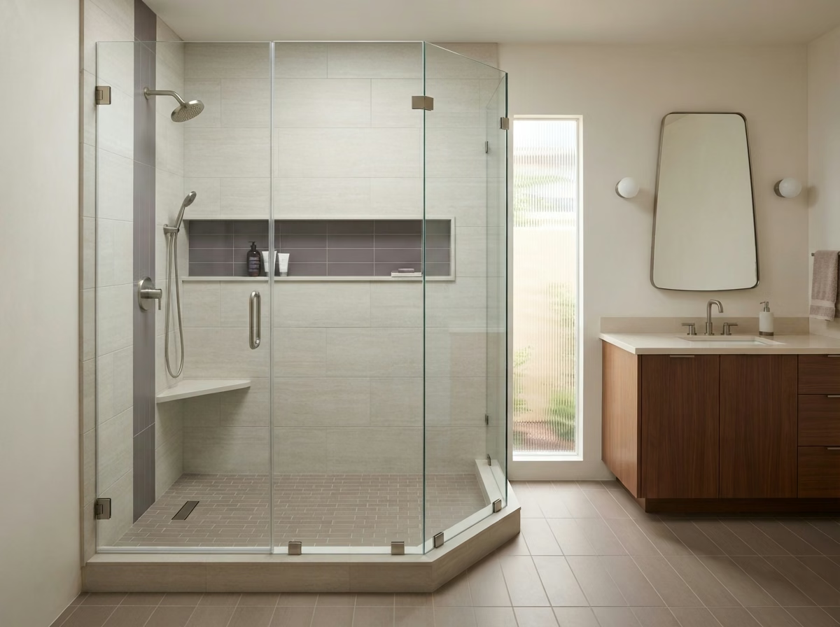
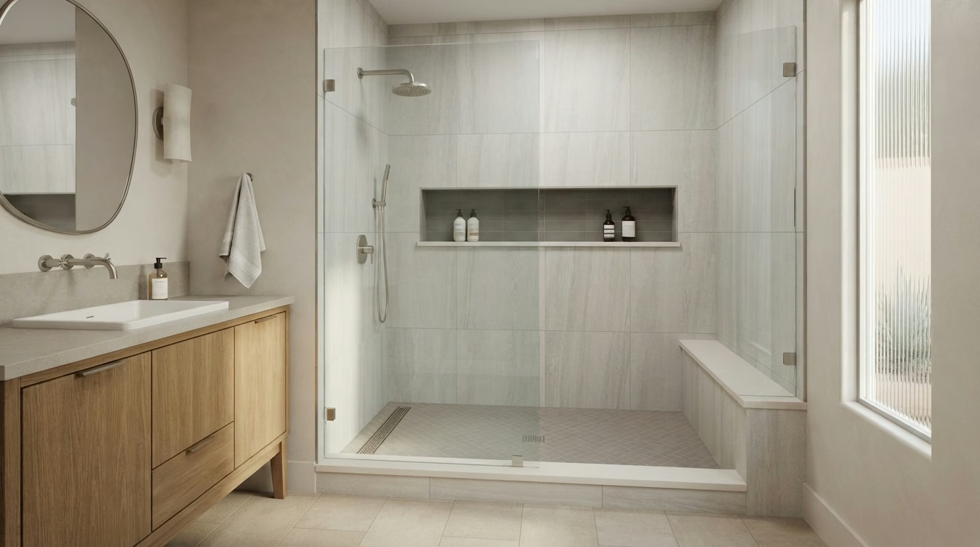
Tub-to-Shower Projects Across Orange County
30+Cities Covered
Service Area
Tub-to-Shower Conversion Services Across All of Orange County
Our Locations
We Serve Every Orange County City
From Anaheim to San Clemente, from Fullerton to Laguna Beach. If it's in Orange County, we come to you.
Anaheim
Irvine
Newport Beach
Huntington Beach
Santa Ana
Costa Mesa
Fullerton
Mission Viejo
Lake Forest
Laguna Beach
Laguna Niguel
Dana Point
San Clemente
Yorba Linda
Brea
Don't See Your City? View All Service Areas
Your location not listed?
We cover all of Orange County. Call us at (657) 567-6889 and we will confirm service to your area the same day.
Call to Confirm Your AreaMore Services
Other Bathroom Services We Provide
Questions
Frequently Asked Questions About Tub-to-Shower Conversions in Orange County
The current website cost guide lists tub-to-shower conversion planning ranges of $3,500-$6,000 for budget work, $6,000-$10,000 for mid-range work, and $10,000-$18,000+ for premium work. It says permit fees are excluded. Actual costs depend on the shower system, plumbing, finishes, glass, and conditions found after demolition. Confirm current estimates and exclusions before relying on these ranges.
The schedule depends on plumbing and framing needs, the chosen base and wall materials, waterproofing and drying requirements, any glass fabrication, inspections, and concealed damage. A simple surround replacement may require less on-site work than a custom tiled shower. Ask for a project-specific schedule after the design and site conditions are assessed.
Permit requirements depend on the city and scope, particularly plumbing, framing, and electrical changes. The applicable building department should confirm which approvals and inspections are required. Ask the contractor to specify the permit work and fees included in the project quote.
Many bathtub alcoves are around 30 by 60 inches, and a walk-in shower can often fit within a similar footprint. Actual usable space, the entrance, drain, wall framing, and enclosure clearance must be checked. Curbless or enlarged layouts can require changes beyond the former tub area.
Not always. Drain changes depend on the existing location, pipe size, chosen shower base, and applicable plumbing rules. The installer should assess the drain before finalizing a design. Any relocation or pipe upgrades should be listed in the estimate rather than assumed to be included at no additional charge.
Concealed water damage may become visible after the old tub and surround are removed. The affected materials should be assessed before new waterproofing and finishes are installed. If repairs or specialist remediation are needed, clarify the revised scope, cost, and timing with the homeowner before continuing.
Once the old bathtub is removed, the installer can inspect the drain, piping, subfloor, and surrounding framing. Some layouts require drain relocation or pipe changes; others may not. The approved design determines whether a prefabricated shower receptor or a site-built sloped floor is suitable.
The base and wall waterproofing must work together at corners, seams, pipe penetrations, and the drain. Product instructions and local requirements determine whether additional testing or inspection is required before finished materials cover the assembly.
Tile supports custom patterns, sizes, and niches, but needs a suitable waterproofing assembly behind the finish; tile and grout are not the waterproof barrier. Solid-surface or panel surrounds can reduce grout maintenance, although seams, wall dimensions, and product compatibility still matter.
Compare cleaning needs, design flexibility, total installed scope, and the shower base and glass that will work with each option. The better choice is the one that fits your household and your project conditions, not simply the material with the most dramatic showroom appearance.
A low curb can reduce the step into a shower, while a curbless entrance can provide a level transition if the structure and drainage allow it. Neither automatically makes a bathroom fully accessible. Check the entry opening, door swing, water containment, slip resistance, and reach to controls.
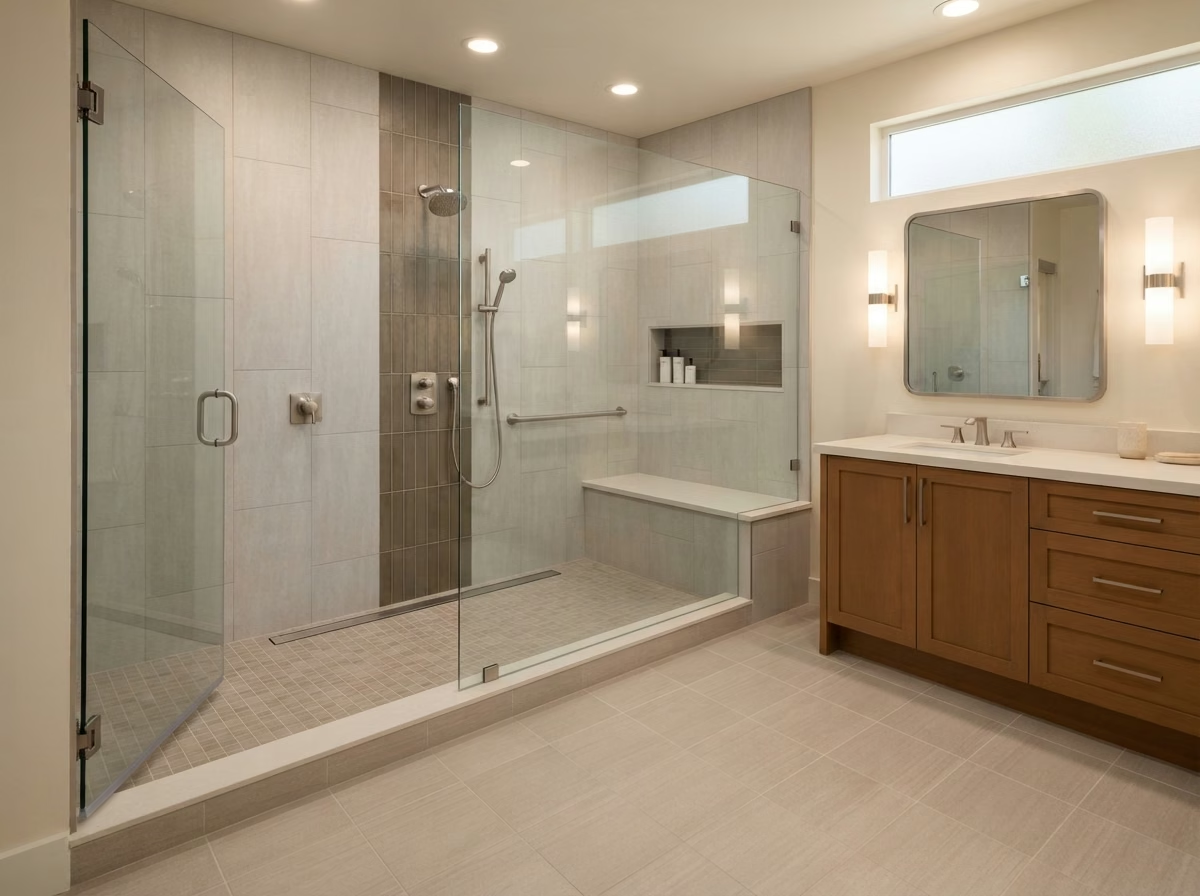
If a seat or grab bars might be needed, plan the required reinforcement before the walls are finished. Consider handheld fixtures, storage height, and clear movement space along with the appearance of the enclosure.
A useful written estimate should identify removal and disposal, plumbing adjustments, wall preparation, the shower base, waterproofing method, wall finishes, fixtures, glass, and cleanup. Confirm whether permits, inspection fees, surrounding floor repairs, and painting are included or excluded.
Ask how any concealed damage or unexpected plumbing work will be documented, priced, and approved. Compare the complete installed scope, not just the headline price: two proposals may cover very different materials and finishing work.
Sometimes. A second-story curbless shower depends on the floor framing, the slope and drain assembly, waterproofing details, and available space. Lowering the shower floor may not be practical in every structure. A low-threshold base can be a useful alternative. Have the installation team assess the floor and code requirements before selecting a level-entry layout.
Follow the manufacturer care instructions for the shower base, wall material, fixtures, and glass. Remove soap residue regularly, keep the drain clear, and maintain sealant or grout where required by the chosen system. Avoid abrasive pads and harsh cleaners that could damage coatings or specialized surfaces. If you notice water escaping the enclosure, address the cause rather than relying on extra caulk alone.
Start Today
Ready to Trade That Unused Tub for a Custom Walk-In Shower?
Tell us about the tub you want to replace, the shower style you prefer, and any accessibility or storage needs. We can discuss the likely scope and next steps for a tub-to-shower conversion estimate.