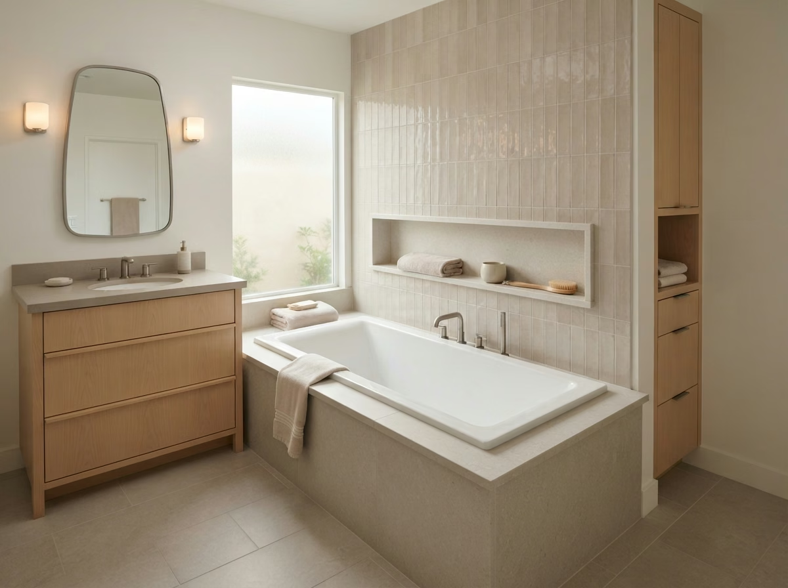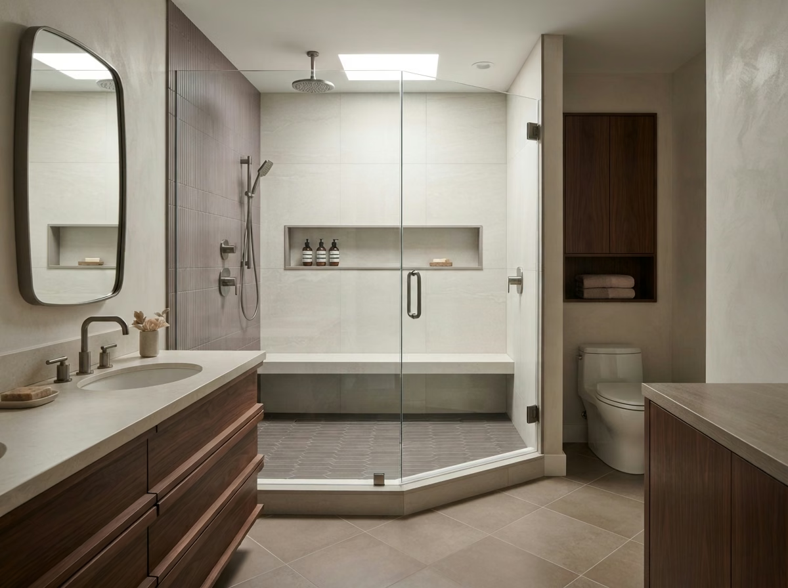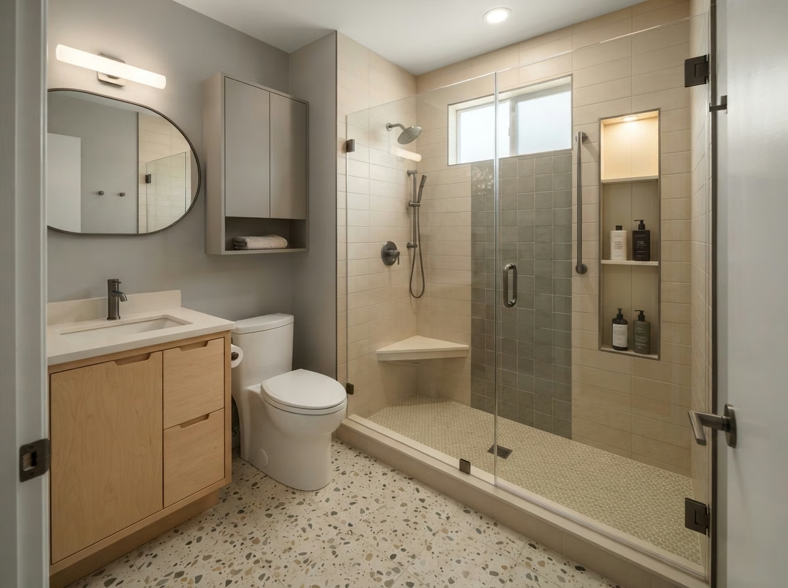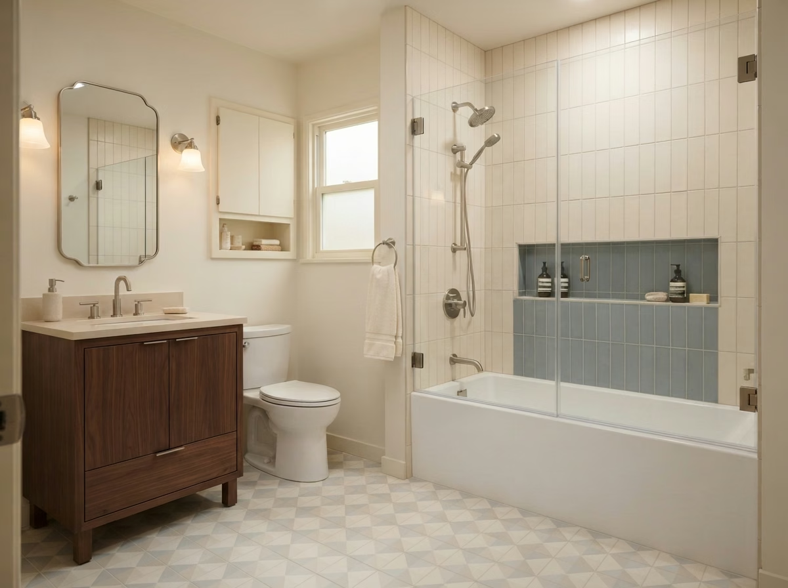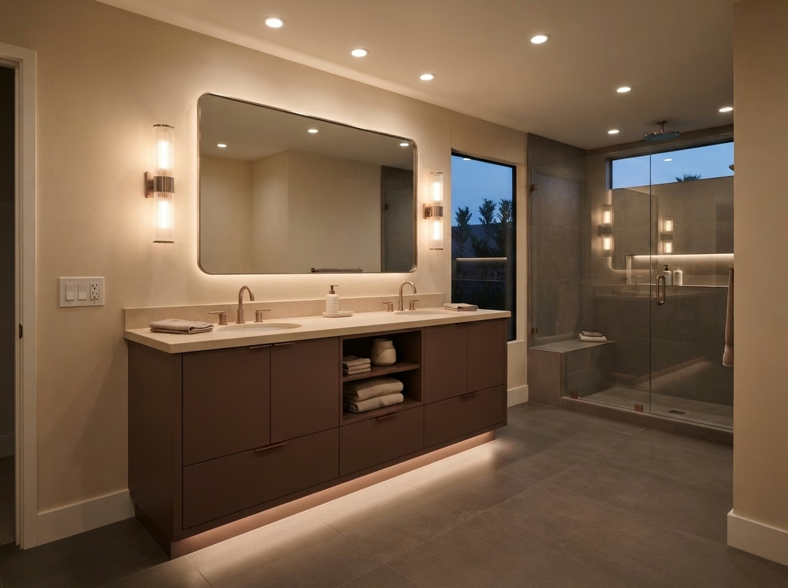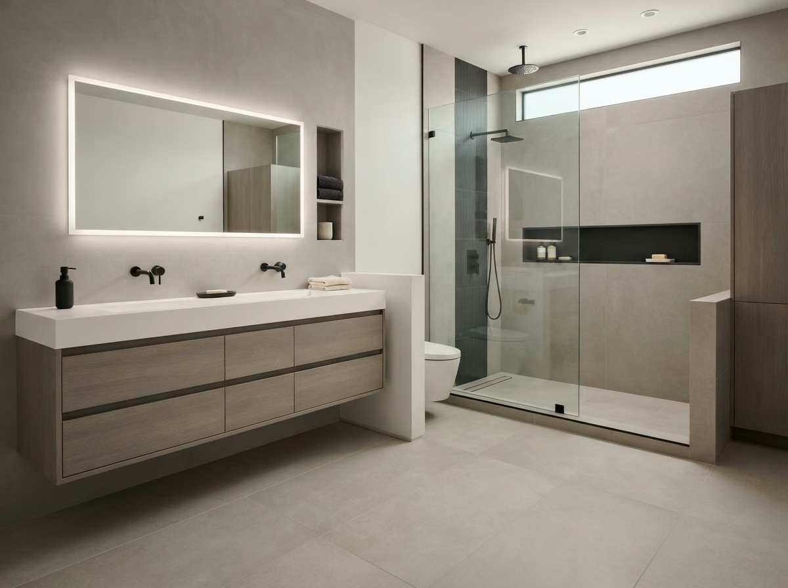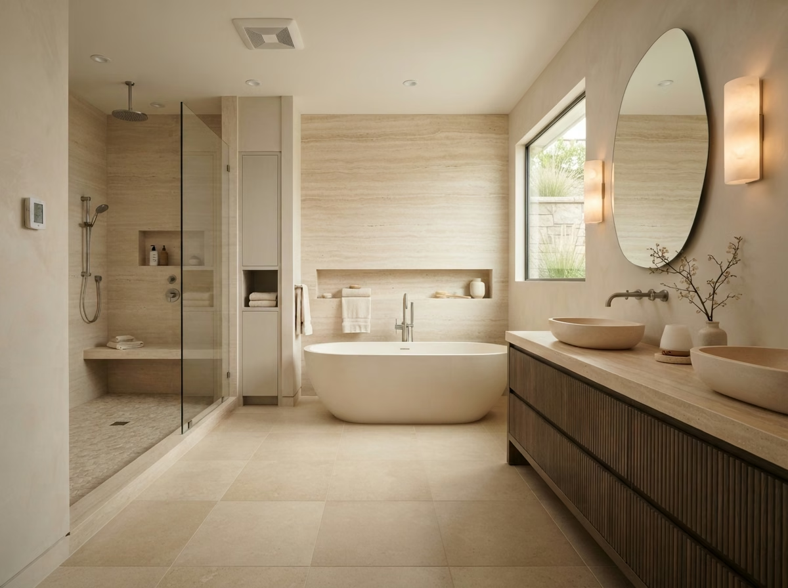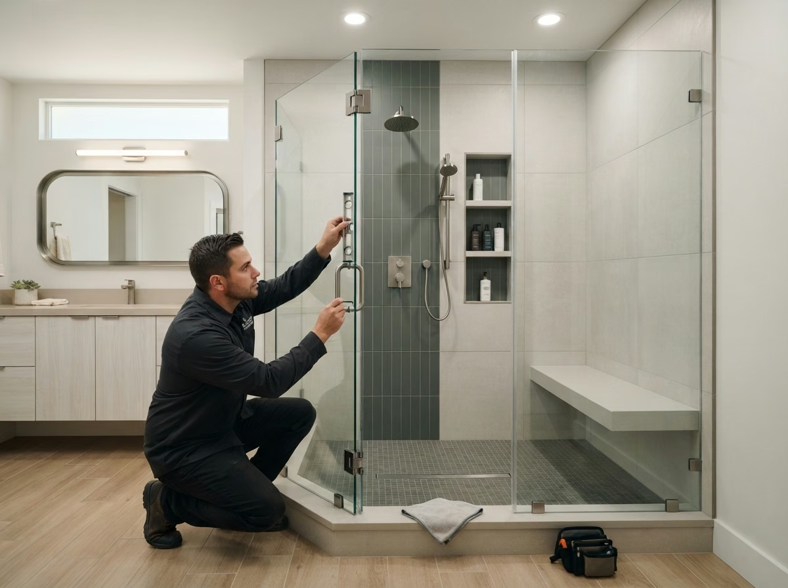
Bathroom remodeling in Dana Point.
CA Licensed Contractor Licensed Contractor Permit Handled
Dana Point's Trusted Bathroom Remodeler

Bathroom Remodel
Dana Point

Bathroom remodels for Dana Point homes, planned around the house, the scope and who signs off.

36
Service Areas
Plan
Project Planning
Free
Estimate Request
  1. Home /
  2. Service Areas /
  3. Dana Point

Dana Point bathroom estimate

Which part of the bathroom bothers you most?

We ask what you would change first if the budget allowed only one thing. That answer usually sets the order of the whole project.

Rough room dimensions and a note on what you want changed are a good start; the site visit fills in the rest.

Call (657) 567-6889 to discuss your bathroom remodel

Walk-in tubsShowersToilets

Local housing

Dana Point homes and bathroom planning

Census data for Dana Point shows about 52% of homes are detached houses. Home type changes how fixtures are delivered, who signs off and what the floor can take.

Your own bathroom matters more than any average, so the first visit focuses on its plumbing, floor and ventilation.

Useful to have ready

  • A rough budget range
  • Home type: house, townhome, condo or manufactured
  • What bothers you most about the room
  • Preferred timing for the work

Detailed Services

How each service is planned in Dana Point

Details, checks and planning ranges for each service we offer.

Bathroom Remodeling Service

Bathtub Installation in Dana Point, CA

Most tub replacements in Dana Point keep the same alcove, but the model, depth and wall finish can all change in the same visit.

With the old tub removed we check the subfloor, the drain shoe and the overflow, since they are hidden the rest of the time. Acrylic tubs are light and warm to the touch; enameled steel is budget-friendly but colder; cast iron holds heat best and is the heaviest. Valve and spout positions are reset for the new model before walls close. The surround can be tile, solid-surface panels or acrylic, each with its own cost, cleaning effort and look.

For Dana Point homes

Census data for Dana Point shows about 14% of homes are attached single-family homes such as townhomes. In a townhome we measure stairs, landings and turns before a new tub is ordered.

On the checklist

  • Valve set before the surround
  • Drain and overflow position
  • Access to the drain for later service
  • Tub depth and water heater size
  • Opening size and sill height
  • Surround finish and rim joint
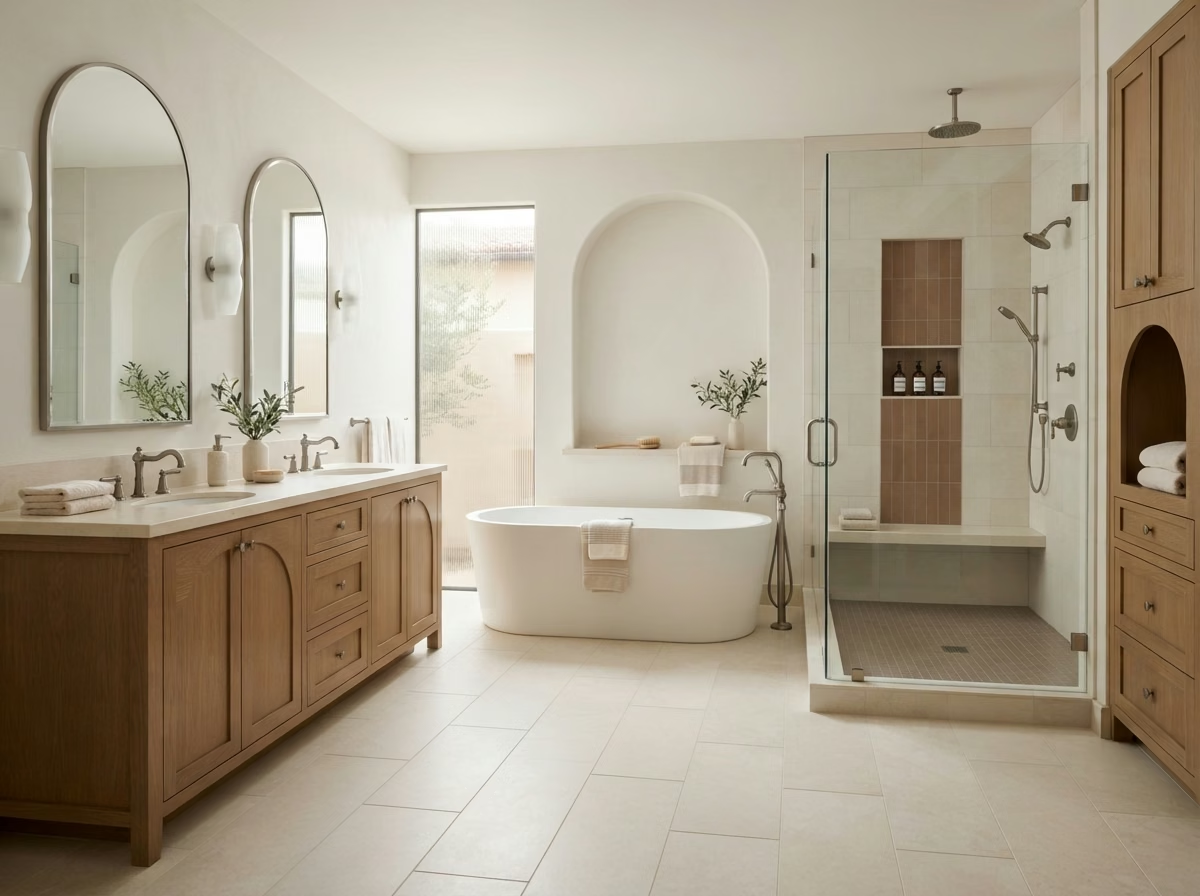
SoakerSoaking tubEasy cleaningAcrylic or cast iron
Bathtub installation example for Orange County bathrooms

Bathroom Remodeling Service

Shower Remodeling in Dana Point, CA

Shower remodels here range from refreshing an older prefab stall to building a tiled walk-in with glass, a bench and a niche.

We open the old surround and look at the studs, the pan and the valve before setting the scope. Cement board with a liquid or sheet membrane, or a foam board system, keeps water out of the wall. We confirm head height, niche placement and any bench before the walls close. Low-maintenance options like large tiles or grout-free panels cut cleaning time. Skipping a step usually shows up later as a leak.

For Dana Point homes

Dana Point is in a coastal or near-coastal part of Orange County. We plan the exhaust fan and choose shower hardware finishes with that marine air in mind.

On the checklist

  • Waterproofing method
  • Grab bar blocking
  • Glass measured after tile
  • Niche and bench framing
  • Valve type and height
  • Fan size and duct route
Rain headLarge-format porcelainSteady temperatureWalk-in shower
Shower remodeling example for Orange County bathrooms

Bathroom Remodeling Service

Tub-to-Shower Conversion in Dana Point, CA

Turning a tub into a shower gives a Dana Point bathroom a lower step, more standing room and fewer surfaces to clean.

We remove the tub, check the floor and walls behind it, and decide on the drain position and curb height. The valve moves up to a standing height, and the floor is sloped and waterproofed before tile. Sliding doors, hinged doors and fixed panels each change how you enter and clean the space. If the house has another tub, a full conversion is simple; if this is the only one, we talk it through first. Grab bar blocking is added while the studs are open.

For Dana Point homes

When a conversion moves the drain or valve, we confirm with the city's building office what the work needs before the tub comes out.

On the checklist

  • Drain stays or moves
  • Grab bar blocking
  • Glass door or fixed panel
  • Valve raised to standing height
  • Floor under the old tub
  • Bench or niche while walls are open
Low entryEasier entryWalk-in layoutCurbless option
Tub-to-shower conversion example for Orange County bathrooms

Bathroom Remodeling Service

Shower-to-Tub Conversion in Dana Point, CA

Turning a shower back into a tub suits households that want a place to bathe children, soak, or keep a tub for a future buyer.

We plan the conversion around the drain first, since that is the part that most often changes. Then we choose the tub material and depth, confirm the floor framing can carry a filled tub, and select the wall finish. A deeper tub needs more hot water to fill, so we check the heater size. A combination tub and shower setup keeps a standing shower available after the conversion.

For Dana Point homes

Census estimates for Dana Point show the median home has 5.4 rooms. We check whether the bathroom can take a 60-inch tub or needs a shorter model before ordering.

On the checklist

  • Surround on all wet walls
  • Delivery path through the home
  • Combined tub and shower head
  • Water heater size
  • Valve lowered and spout added
  • Floor framing for a filled tub
Tub lengthSoaking optionAcrylic or steelDrain change
Shower-to-tub conversion example for Orange County bathrooms

Bathroom Remodeling Service

Bathroom Flooring in Dana Point, CA

A new bathroom floor is a chance to fix squeaks, soft spots and old leaks, not only to change the look.

Choosing a bathroom floor means weighing grip, comfort, upkeep and how the floor meets the hallway. Porcelain is tough and water-resistant; vinyl plank is softer and quicker to lay. Heated mats are laid before tile if you want one. The vanity and toilet are usually set after the floor so it runs underneath them. Old flooring comes up first, and we check the subfloor for soft areas, moisture and loose fasteners.

For Dana Point homes

According to Census estimates for Dana Point, about 16% of homes are in buildings with five or more units. In those buildings we ask about sound underlayment rules before a hard floor is chosen.

On the checklist

  • Heated mat option
  • Height at the doorway
  • Underlayment or membrane
  • Subfloor condition
  • Tile or resilient plank
  • Floor run under vanity and toilet
ThresholdTextured finishWarm underfootGrout choice
Bathroom flooring installation example for Orange County bathrooms

Bathroom Remodeling Service

Vanity Installation in Dana Point, CA

Replacing a vanity updates storage, counter space and the look of the room in a single step.

A new vanity can add drawers in place of doors, pull-out organizers, or an outlet inside a drawer for tools that stay plugged in. Wall-mounted vanities need solid blocking between the studs. Quartz, granite, cultured marble and solid-surface tops each differ in maintenance and cost. Sink style, faucet spread and mirror size are chosen together so they line up. Undermount sinks are easiest to wipe clean, while vessel sinks need a lower cabinet.

For Dana Point homes

Census data for Dana Point shows about 84% of homes were built before 1990. California's Civil Code says faucets that flow more than 2.2 gallons per minute must be replaced when a house built before 1994 is altered under a permit, so the vanity faucet is chosen with that in mind.

On the checklist

  • Cabinet depth
  • Mirror and light centered on the sink
  • Outlet locations
  • Wall width and door clearance
  • Countertop material
  • Drain and supply heights
Floating vanityQuartz topStorage drawersSoft-close drawers
Bathroom vanity installation example for Orange County bathrooms

Bathroom Remodeling Service

Walk-In Tub Installation in Dana Point, CA

For Dana Point households that want to keep bathing safely, a walk-in tub offers a seat, a sealed door and controls within reach.

We size the tub to the alcove and the doorways, since units are heavy and come in one piece. Many need a dedicated GFCI circuit for heaters or jets. Because the bather sits inside while the tub fills and drains, fast-fill faucets and quick-drain pumps make a real difference. We also add grab bars, an anti-scald valve and a handheld shower. The floor is checked for its ability to carry a full tub with a person in it.

For Dana Point homes

According to Census estimates for Dana Point, owners occupy about 62.4% of occupied homes. We confirm who approves the purchase, owner, trust or association, before a walk-in tub is ordered.

On the checklist

  • Door swing direction
  • Hot water supply against tub volume
  • Dedicated electrical circuit
  • Floor load for a filled tub
  • Anti-scald valve
  • Fast-fill faucet and quick drain
Built-in seatLow stepHydrotherapyWalk-in tub
Walk-in tub installation example for Orange County bathrooms

Bathroom Remodeling Service

Toilet Installation in Dana Point, CA

A new toilet is one of the simplest upgrades in a Dana Point bathroom, provided the flange and floor are sound.

Most homes use a 12-inch rough-in, but 10- and 14-inch spacing turn up too, so we measure before ordering. The flange is checked for cracks and height relative to the finished floor. Bidet seats need an outlet nearby, which is easier to add while other work is going on. The new toilet is bolted, sealed and tested for leaks before we leave. Water-saving models are standard now, and many flush well.

For Dana Point homes

Census data for Dana Point shows the median home was built in 1979. Because of that, we check the flange, the rough-in distance and the shutoff before choosing a toilet.

On the checklist

  • Outlet for a bidet seat
  • Flange condition and height
  • Flush rating
  • Shutoff valve and supply line
  • Front and side clearance
  • Floor around the old toilet
Elongated bowlWater savingSkirted baseEasy cleaning
Toilet installation example for Orange County bathrooms

Bathroom Remodeling Service

Bathroom Lighting in Dana Point, CA

Many Dana Point bathrooms still rely on a single ceiling fixture, which leaves shadows at the mirror and dark corners in the shower.

We map where light is needed: even, shadow-free light at the face from side sconces or a bar above the mirror, a damp- or wet-rated fixture over the shower, and a dimmer or night light for late use. LED fixtures in the 2700K to 3000K range are common for a warm look. Humidity-sensing switches turn the fan on when needed. All new circuits, switches and boxes are planned before walls are closed so nothing has to be cut later. The exhaust fan is sized for the room and ducted outdoors, not into the attic.

For Dana Point homes

Census estimates for Dana Point show about 53% of homes were built before 1980. In older homes we check circuit capacity and grounding before adding fixtures or a fan.

On the checklist

  • Fan size and outdoor duct
  • Circuit capacity
  • Night light option
  • Mirror light at face height
  • GFCI protection
  • Color temperature
Energy savingDimmersHumidity switchVanity sconces
Bathroom lighting package example for Orange County bathrooms

Bathroom Remodeling Service

Small Bathroom Remodeling in Dana Point, CA

Small bathrooms in Dana Point can feel larger with the right layout, lighter finishes and storage built into the walls.

Small rooms often hide awkward plumbing, so we open the walls only where needed and plan around what is there. A floating vanity, a compact elongated toilet and a niche in the shower wall can all fit within the existing layout. Narrow vanities, wall-hung fixtures and recessed storage keep the floor clear. Mirrors and lights are placed to brighten the whole room, not just the sink.

For Dana Point homes

Because Dana Point is its own incorporated city, the City of Dana Point is the name on contracts and permit forms; we confirm the address is within city limits before electrical work is planned. Small-bath plans are drawn up on that basis.

On the checklist

  • Layout drawn to scale
  • Vanity depth
  • Ventilation for a small room
  • Recessed storage
  • Fixtures that stay put
  • Door swing or pocket door
Glass panelLarge-format tileLight finishesCorner shower
Compact bathroom remodel example for Orange County homes

Problems to plan for

Where Dana Point bathroom projects tend to stall

Each one is easier to handle before demolition than during it.

Original lines behind the wall

Many older homes may still have original supply and drain lines. We check what is visible before pricing.

Stairs and delivery

Tubs and vanities have to fit up stairs and around landings. We measure the route before ordering.

Hidden damage under the tub

Water can collect under an old tub or shower pan for years. We check the floor once the fixture is out.

Overall Bathroom Remodeling Cost

Bathroom remodeling cost in Dana Point, CA

Use these ranges to plan a budget. Your written scope sets the final price.

Practical Planning

$15,000 - $55,000

full bathroom project

A typical span for a full remodel.

Focused

$14,150 - $26,400

full bathroom project

Fixture and finish updates on a tight scope.

Mid

$23,350 - $46,700

full bathroom project

Wet area rebuilt, plus new finishes.

Extensive

$47,650 - $84,700

full bathroom project

Layout changes or premium finishes.

The individual service prices above are not included in these totals.

Vanity Sizes and Layout

Vanity sizes and bathroom layout planning

Start with the wall width and door clearance, then pick a vanity size.

24"
30"
36"
42"
48"
60"
72"

Door clearance

Check that the room door and any shower door clear the cabinet.

Height

Comfort-height cabinets suit many adults; standard height suits children.

Outlets

Plan outlet positions before a tall backsplash goes up.

Depth

A shallower cabinet frees walking space in a narrow room.

Common situations

Who we remodel for in Dana Point

A few common cases and what each one needs from the plan:

Households planning ahead for mobility

Stepping into the tub is getting harder.

How we handle it: We look at a low-entry shower, grab bars and seating.

What you get: A bathroom that is easier and safer to use.

Busy two-sink households

Two people need the vanity at the same time.

How we handle it: We check whether the wall can take a double vanity or a wider single top.

What you get: Less waiting in the morning.

Families with young children

You need a tub for bathing kids.

How we handle it: We look at tub height, slip-resistant floors and storage.

What you get: A family bath that is easy to clean.

Guests and powder rooms

The half bath is the one visitors see.

How we handle it: We update the toilet, vanity, mirror and light as one small package.

What you get: A guest bath that looks finished.

Permit basics

Dana Point bathroom permits

Residential building permits in Dana Point are handled by the City of Dana Point Building Division. Whether your bathroom needs one depends on the work: moving plumbing or adding circuits usually raises the question, while simple finish swaps may not.

  • Keep approved plans on site during work
  • Note any plumbing or electrical change in the scope
  • Check whether the work touches shared or common areas
  • Allow time for inspections in the schedule

City website: www.danapoint.org.

Bathroom Remodeling Process

How a Dana Point bathroom project runs

The goal: a finished room that matches the written scope, with nothing added that was not in writing.

Visit and measure

We measure and photograph the room and note plumbing, floor and fan.

Itemized estimate

You get a line-by-line estimate, with optional upgrades shown on their own.

Paperwork first

Permit filings, where required, come before the first wall is opened.

Build and walk-through

We build to the written scope and walk through the finished room with you.

Service area

Map of Dana Point

Visits and work in Dana Point are run from our office in Orange.

Dana Point, ZIP 92629. ZIP codes can cross boundaries, so we confirm the parcel's jurisdiction.

License

CSLB #1087602, shown on each estimate.

Where we are

557 S Main St, Orange, CA 92868.

FAQ

Questions from Dana Point homeowners

Can I stay in the house during the work?

Usually, yes. If it is your only bathroom, we discuss the plan for the days it is out of use.

What do you need for a first estimate?

Photos, rough measurements and a note on what you want changed.

Can I change my mind after the scope is signed?

Yes, but changes are priced in writing before they are made.

Will you keep the work area clean?

We protect floors and paths, and remove debris as part of the scope.

How long does a bathroom remodel take?

It depends on the scope and any permit review. The written schedule shows each stage before work starts.

Next step

Request a Dana Point bathroom estimate

Send a few photos and rough measurements. We will reply with the services that fit and the next questions.

Call (657) 567-6889

Email: info@probathroomremodelingorangecounty.com