
Missing approval
Work stops when a renter or tenant starts a project the owner has not signed. We get written approval first.
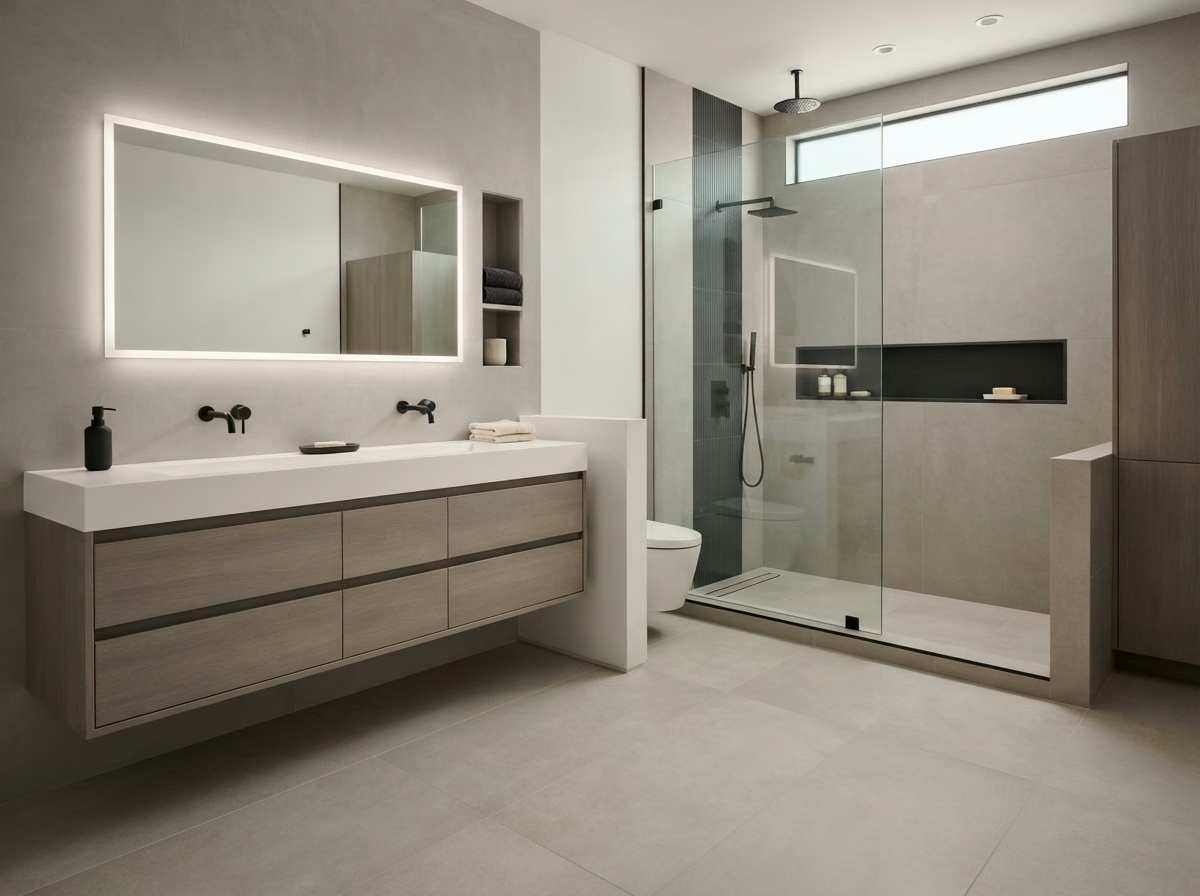
Bathroom remodels for Stanton houses, apartments and manufactured homes, planned around who signs off and what the City of Stanton Building Department reviews.
Stanton bathroom estimate
In Stanton, the first question is often not tile but approval. Many homes here are rented, so we confirm who can authorize the work before we price fixtures.
After that we look at room size, the tub or shower you want, and whether any plumbing has to move. Photos and a few measurements are enough to start.
Call (657) 567-6889 to discuss your bathroom remodel
Stanton homes in numbers
Stanton's housing is mixed: Census estimates count only about 27% of homes as detached houses. The rest are apartments, condos, attached homes and manufactured homes, and each changes access, approvals and what the floor can carry.
On a first visit, original plumbing and who signs off are usually the first two questions.
Typical problems
These come from the city's housing data, not from any one home. We raise them early so they do not stop the work later.
Work stops when a renter or tenant starts a project the owner has not signed. We get written approval first.
Many older homes may still have original lines behind the wall. We check what we can see before pricing.
Small bathrooms leave little margin for door swing and clearances, so we measure before choosing fixtures.
Service Overview
Every service below has a Stanton-specific note, a planning range, and a link to the full service page.
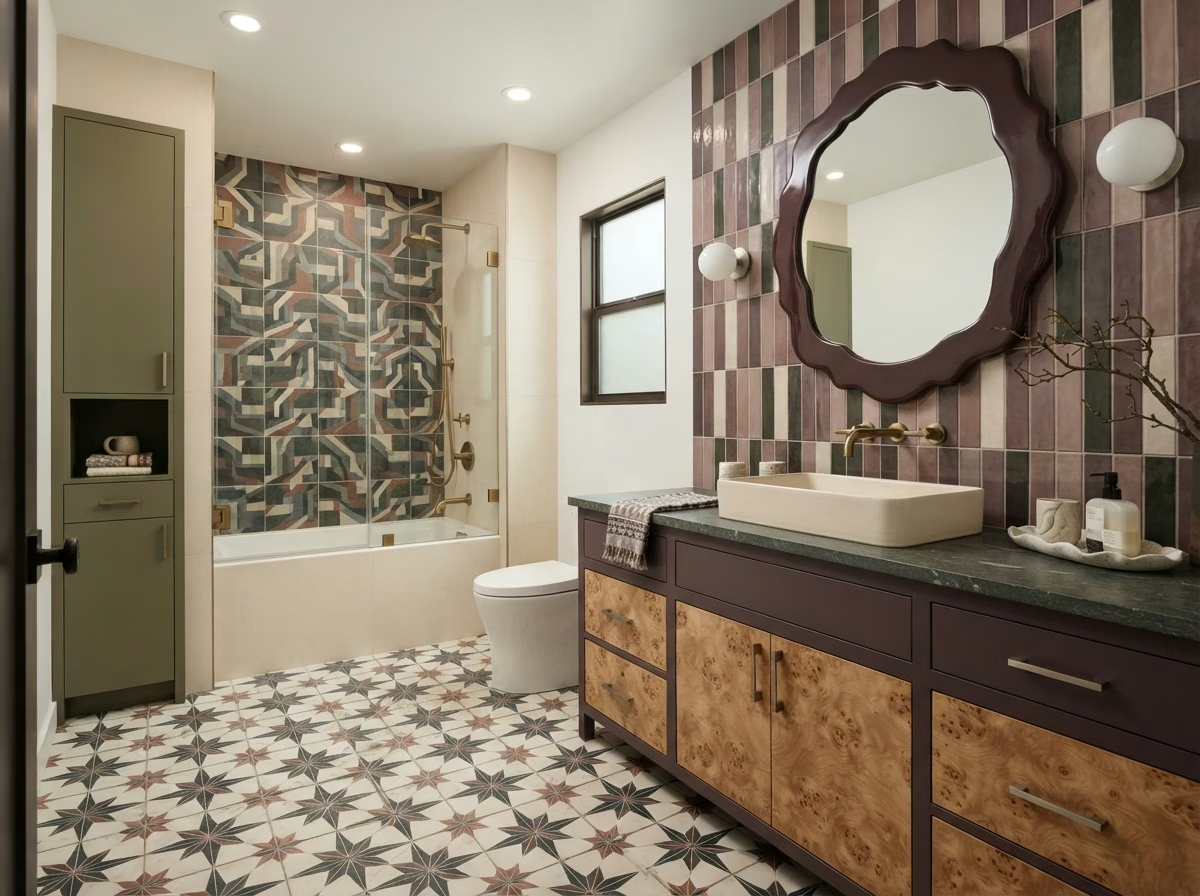
New tubs for 1970s-era alcoves.
View details 02Shower rebuilds with the City's permit questions answered.
View details 03Tub-to-shower swaps with owner approval first.
View details 04Tubs returned to townhome and attached-home baths.
View details 05Floors suited to manufactured-home subfloors.
View details 06Vanities sized for compact Stanton rooms.
View details 07Walk-in tubs for multi-unit buildings and their rules.
View details 08Toilets that meet California's 1.6 gallon limit.
View details 09Lighting with wiring checked first.
View details 10Small baths with the right city on the paperwork.
View detailsDetailed Services
Each service is planned around the actual bathroom scope, existing conditions, and any local review steps that apply to the work.
Bathroom Remodeling Service
Most Stanton tub projects are like-for-like swaps in an existing alcove, though some homeowners move to a deeper soaking model.
Removal comes first: steel and cast-iron tubs are heavy and may need cutting, while acrylic usually lifts out in one piece. With the old tub out, we check the floor under it for rot and the drain shoe and overflow for wear. A new tub is leveled on a mortar or foam bed so it does not flex. The wall flange is lapped behind the backer board and membrane, and the surround finish meets the tub rim with a sealed joint.
For Stanton homes
Half of Stanton's homes were built in 1975 or earlier, according to Census estimates. Before a tub is ordered, we look at what the old one is made of and how it comes out without damaging the walls.
Planning considerations
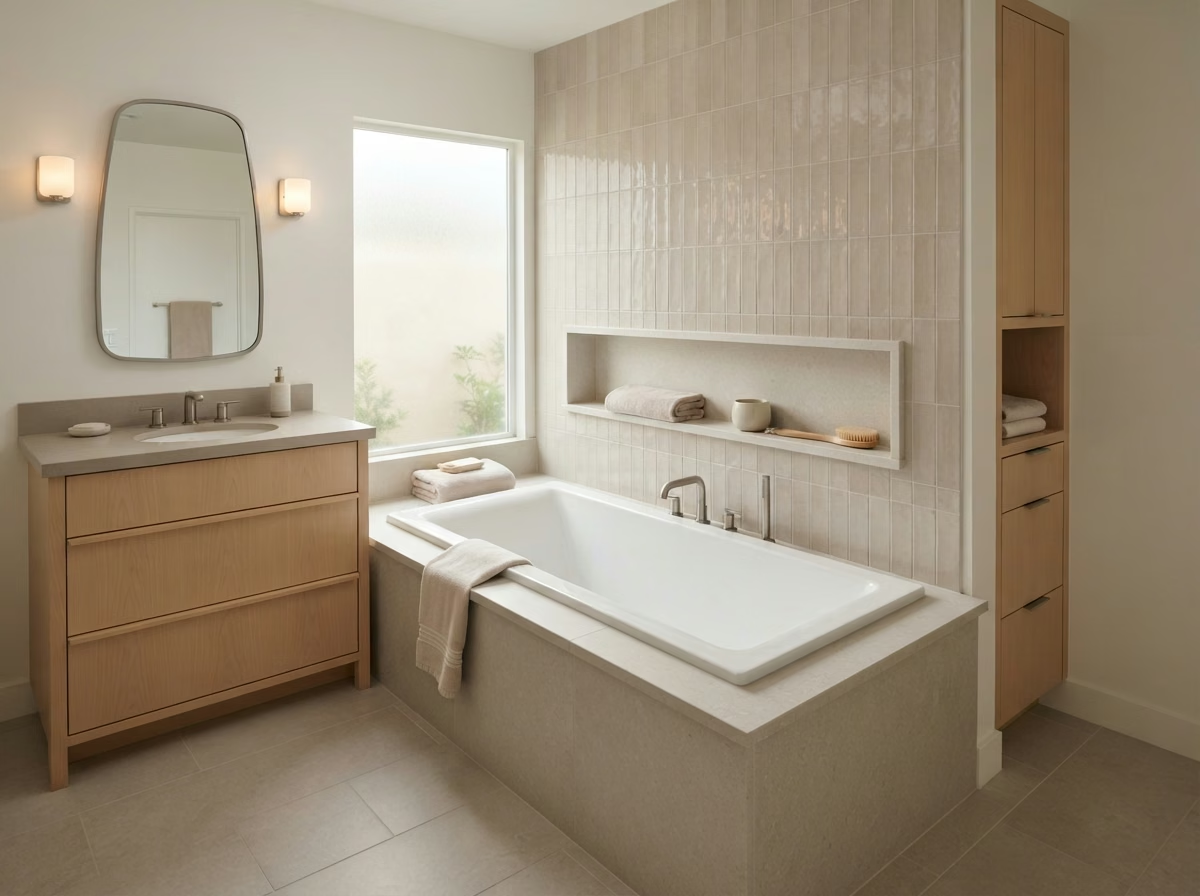
Bathroom Remodeling Service
A shower rebuild can be as simple as new panels on sound walls or as involved as a full tear-out to studs with a new pan and tile.
We open the old surround and look at the studs, the pan and the valve before setting the scope. Cement board with a liquid or sheet membrane, or a foam board system, keeps water out of the wall. The pan is sloped to the drain and tested with standing water before tile goes down. Valves are replaced with pressure-balancing models, and the shower head height is set for the people who use it most.
For Stanton homes
Residential building permits in Stanton are handled by the City of Stanton Building Department. When a shower rebuild moves the valve or drain, we check with the Department before the wall is opened.
Planning considerations
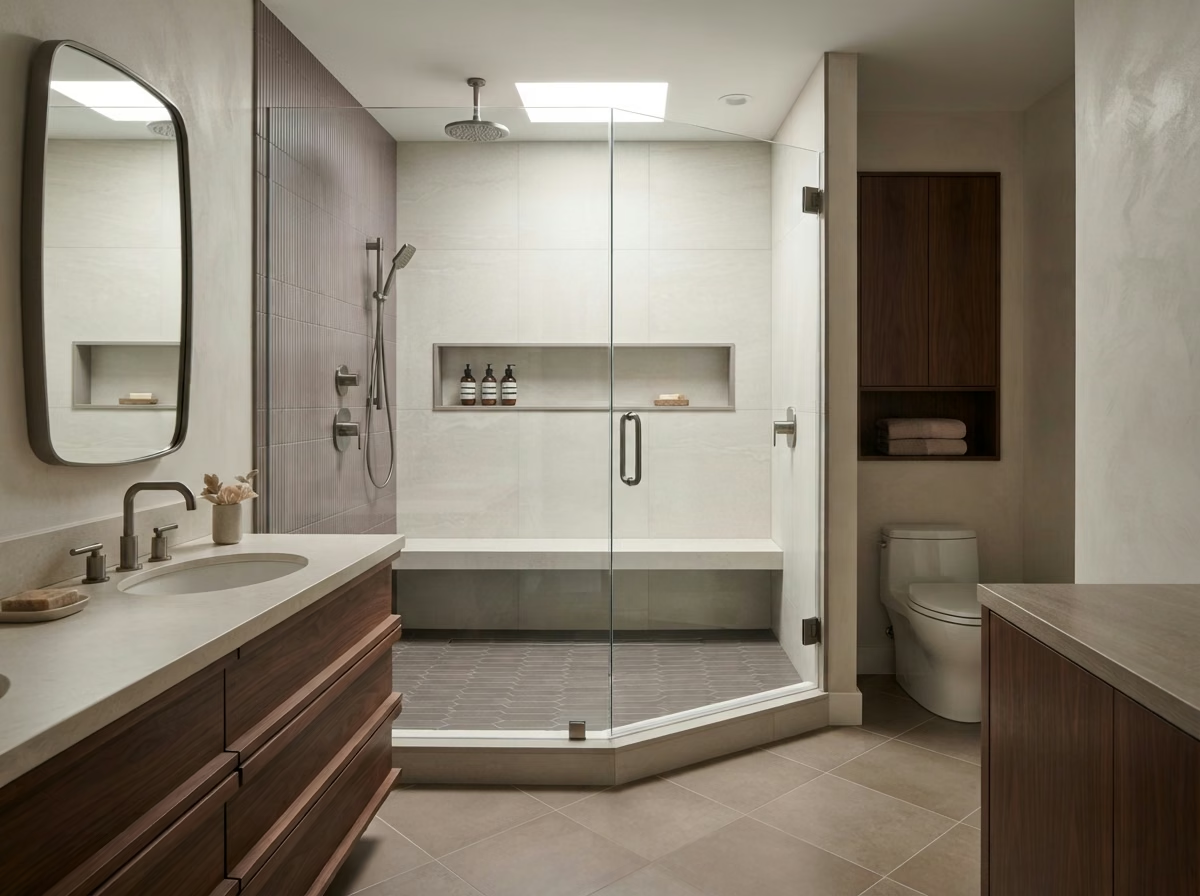
Bathroom Remodeling Service
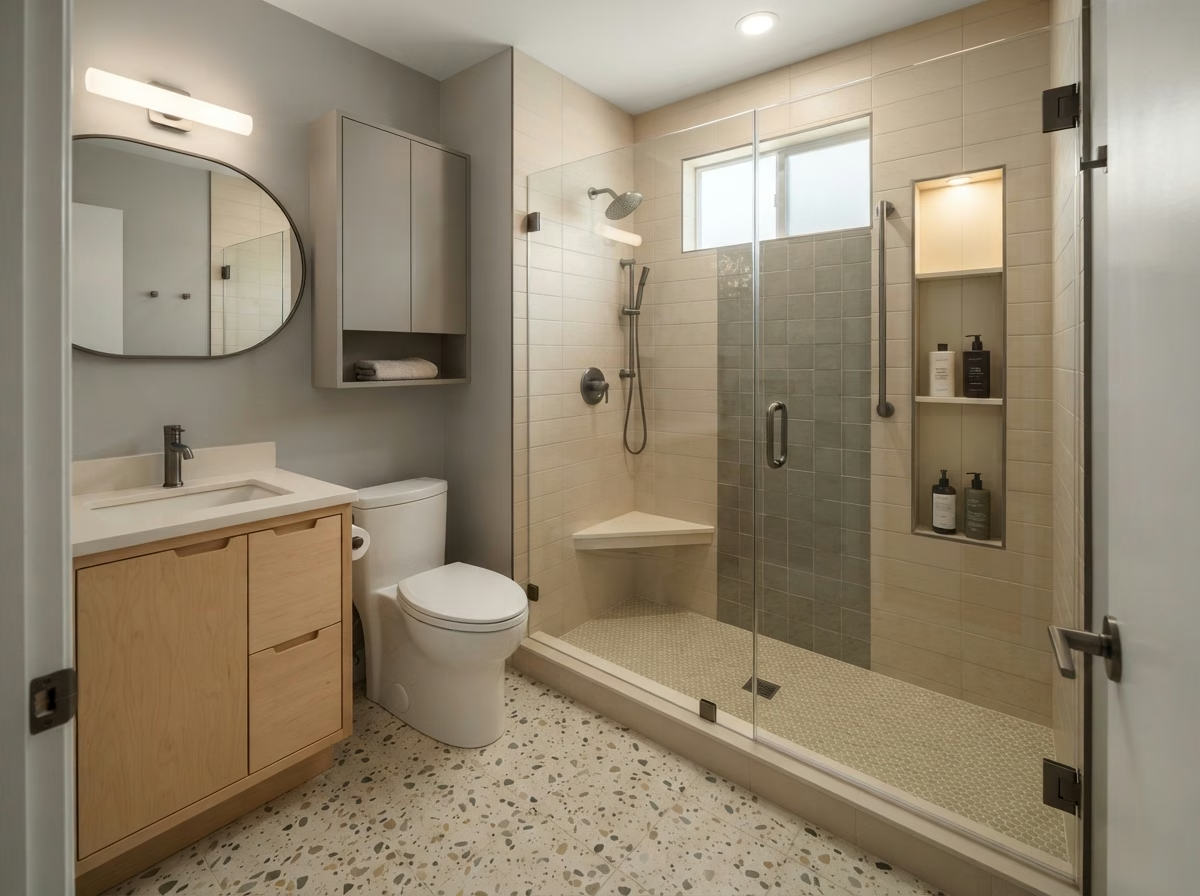
Converting a tub to a walk-in shower is common where a lower step-in matters more than having somewhere to soak.
Once the tub is out, the opening is usually the same 60 inches, which suits a generous single shower with a bench or niche. The drain line is enlarged or moved for a shower, and the floor is built with slope to the drain. A low curb, a recessed pan, or a linear drain at the back wall each affect entry height and cost differently. Glass panels or a sliding door are measured once the tile is done.
For Stanton homes
About 51.9% of Stanton's occupied homes are rented, according to Census estimates. If you rent, we need the owner's written approval before a tub is taken out.
Planning considerations
Bathroom Remodeling Service
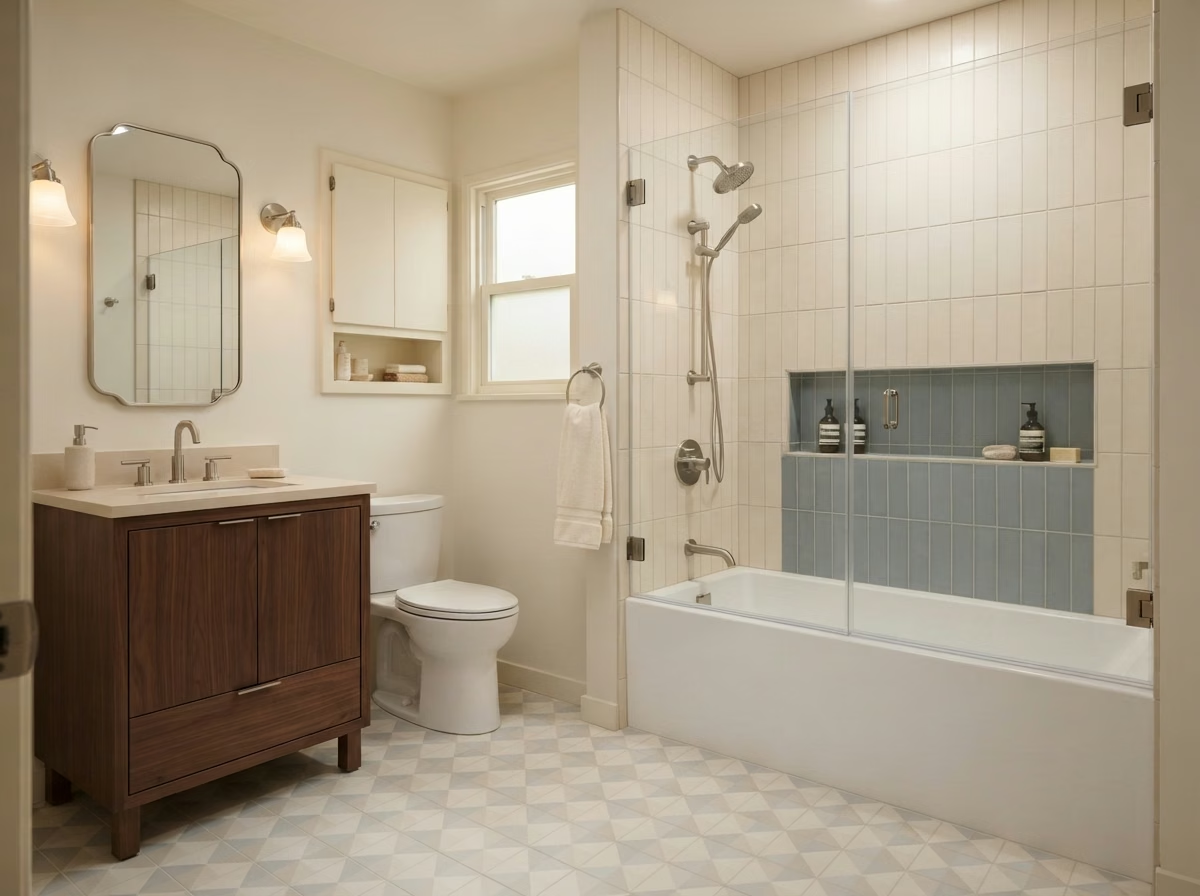
Adding a tub where a shower stall stands gives a home a place to bathe small children or soak after work.
A stall is often shorter than a 60-inch tub, so we check whether the wall can move or whether a shorter tub model fits. A tub drain needs an overflow and a larger trap, which usually means opening the floor. The valve is lowered, a spout is added, and a new surround goes on all wet walls. A combined tub and shower head lets the space work both ways.
For Stanton homes
Census estimates count about 14% of Stanton homes as attached single-family homes. In those homes we check shared walls and the path a tub takes through the house before ordering.
Planning considerations
Bathroom Remodeling Service
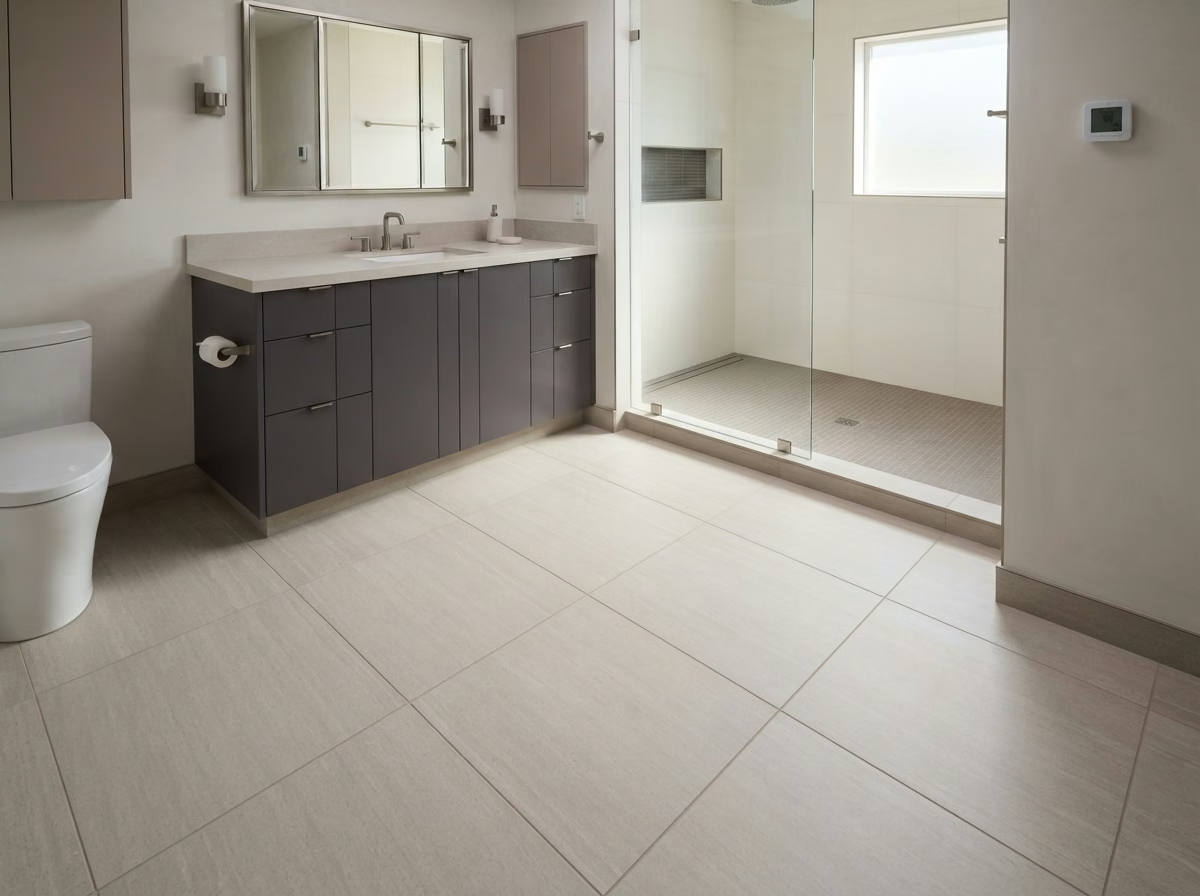
A new bathroom floor is a chance to fix squeaks, soft spots and old leaks, not only to change the look.
We lift the existing layers and inspect the subfloor before quoting a finish. Ceramic and porcelain tile need a rigid base and a crack-isolation layer. Luxury vinyl plank is lighter, warmer underfoot and waterproof at the seams when installed right. Grout color, tile texture and plank direction are picked together. Toilet and vanity come off so the floor can run beneath them.
For Stanton homes
Mobile and manufactured homes make up about 14% of Stanton's housing. In a manufactured home we check the subfloor panels and choose a lighter floor build where it suits the structure.
Planning considerations
Bathroom Remodeling Service
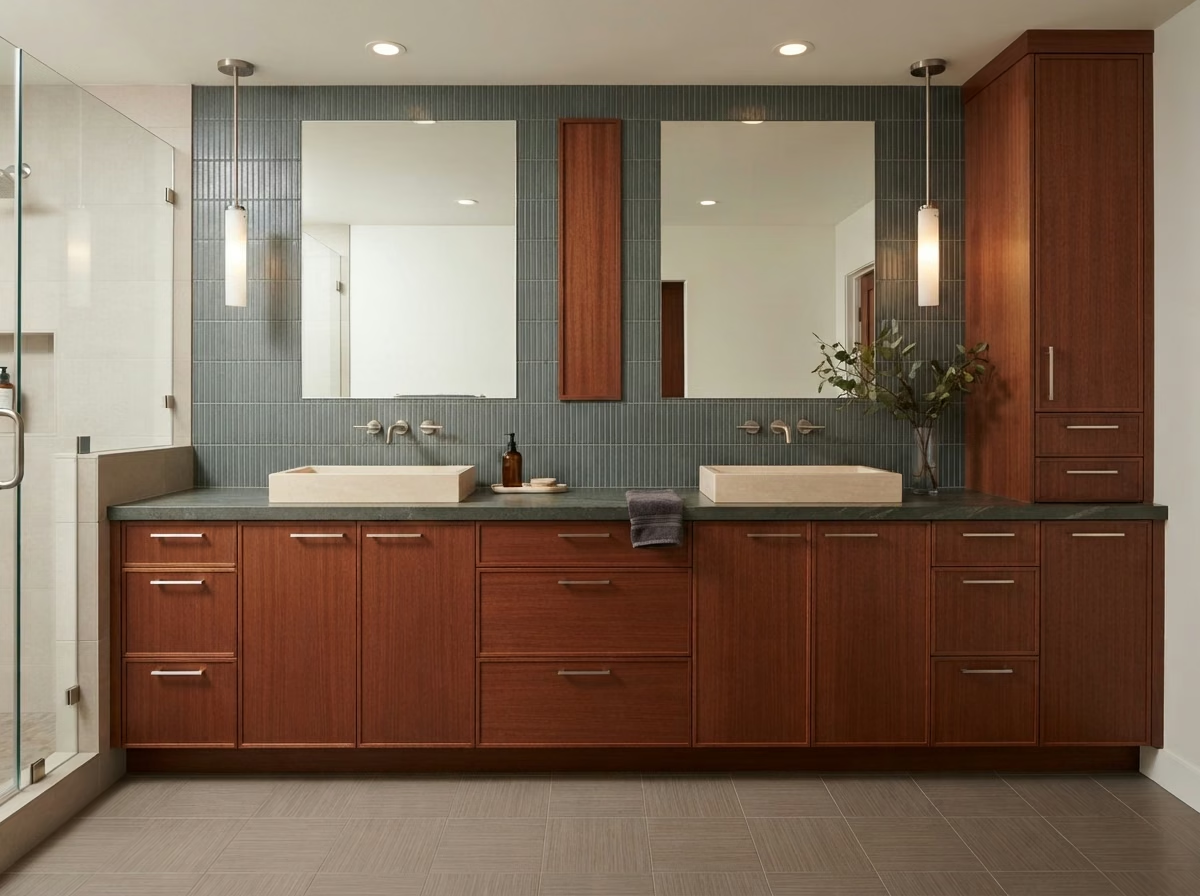
Replacing a vanity updates storage, counter space and the look of the room in a single step.
We note where the drain and supply lines enter the wall, then choose a cabinet that matches or a plan to move them. Floating vanities show more floor; furniture-style and standard toe-kick cabinets hold more. Quartz and cultured marble tops are easy to clean, and integrated sinks remove a seam. Soft-close drawers, a pull-out organizer, or an outlet inside a drawer can be added at this stage.
For Stanton homes
The median Stanton home has 4.4 rooms, according to Census estimates. We measure the wall and the door swing closely and size the vanity to the room rather than the catalog.
Planning considerations
Bathroom Remodeling Service
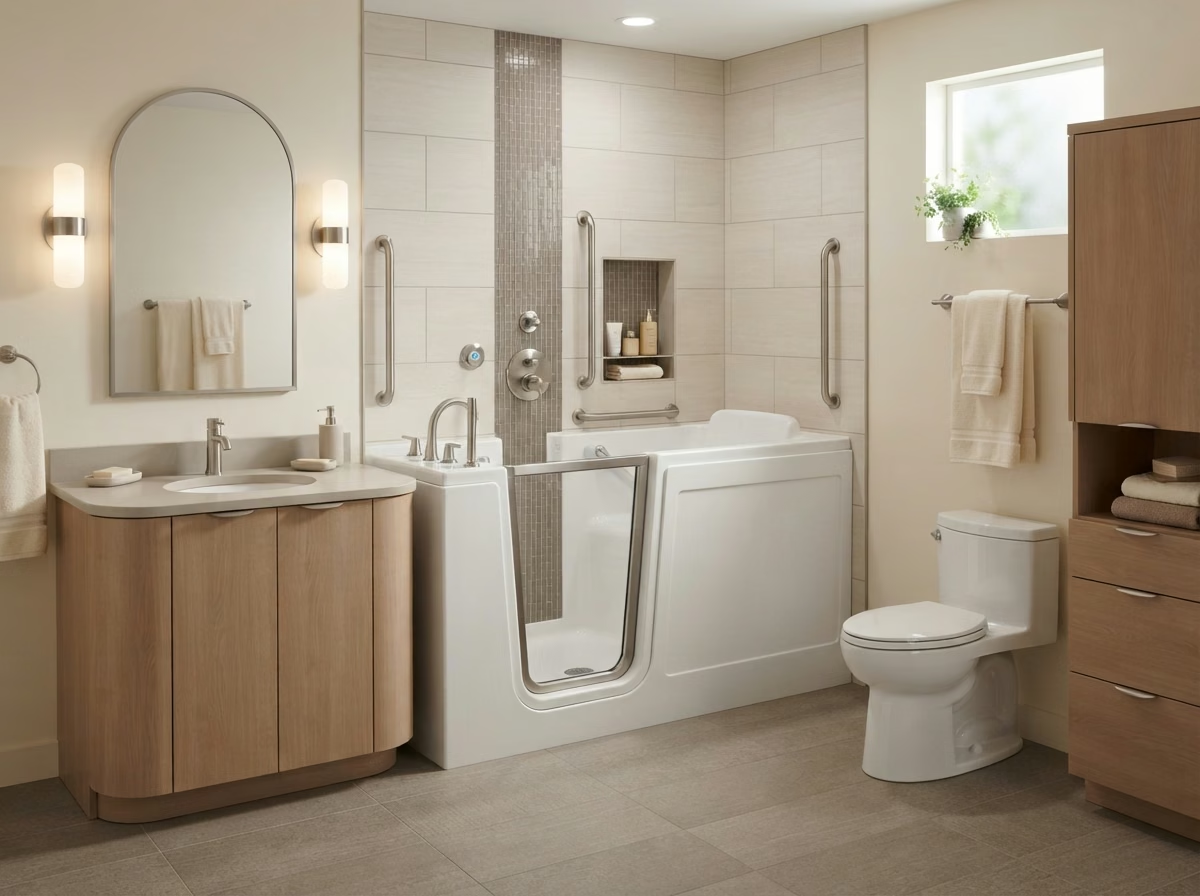
Walk-in tubs use a door and a raised seat so you can sit to bathe without stepping over a high tub wall.
We size the tub to the alcove and the doorways, since units are heavy and come in one piece. Many need a dedicated GFCI circuit for heaters or jets. Hot water supply matters: a large tub can take most of a standard heater's capacity. We plan a fast-fill faucet, a quick-drain option, grab bars and an anti-scald valve together so the tub is practical to use.
For Stanton homes
About 31% of Stanton homes are in buildings with five or more units. In those buildings we confirm floor load and the stair or elevator route before a walk-in tub is ordered.
Planning considerations
Bathroom Remodeling Service
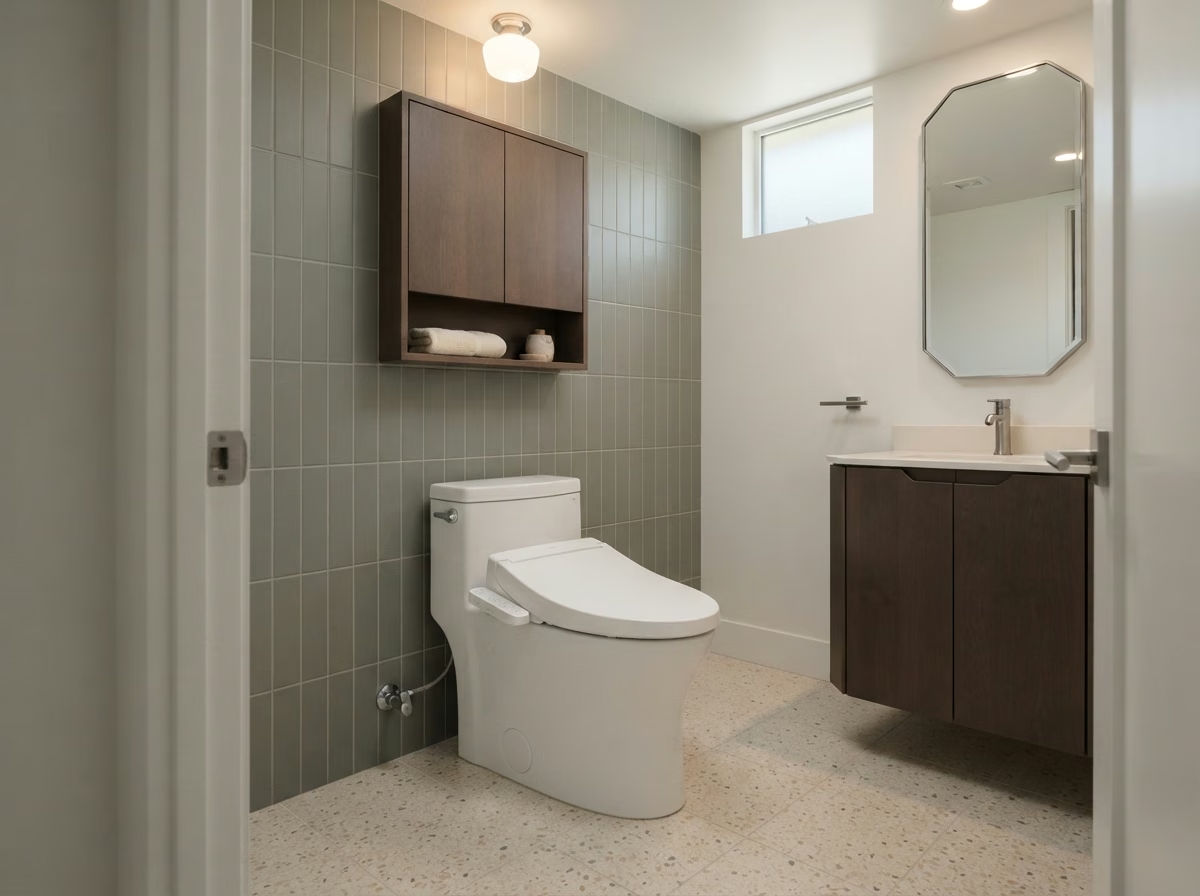
A toilet swap is a small job, but the rough-in, flange and floor decide which model fits and how long it lasts.
We measure the distance from the finished wall to the drain bolts, usually 12 inches, sometimes 10 or 14. The flange is checked for cracks and correct height over the finished floor. One-piece toilets are easier to clean, while two-piece models cost less. Comfort-height and elongated bowls suit many adults but need more front room. The shutoff and supply line are replaced with the toilet.
For Stanton homes
About 79% of Stanton homes were built before 1990. California's Civil Code requires toilets over 1.6 gallons per flush to be replaced before a permitted alteration of a pre-1994 house is finaled, so we fit a compliant model and check the rough-in first.
Planning considerations
Bathroom Remodeling Service
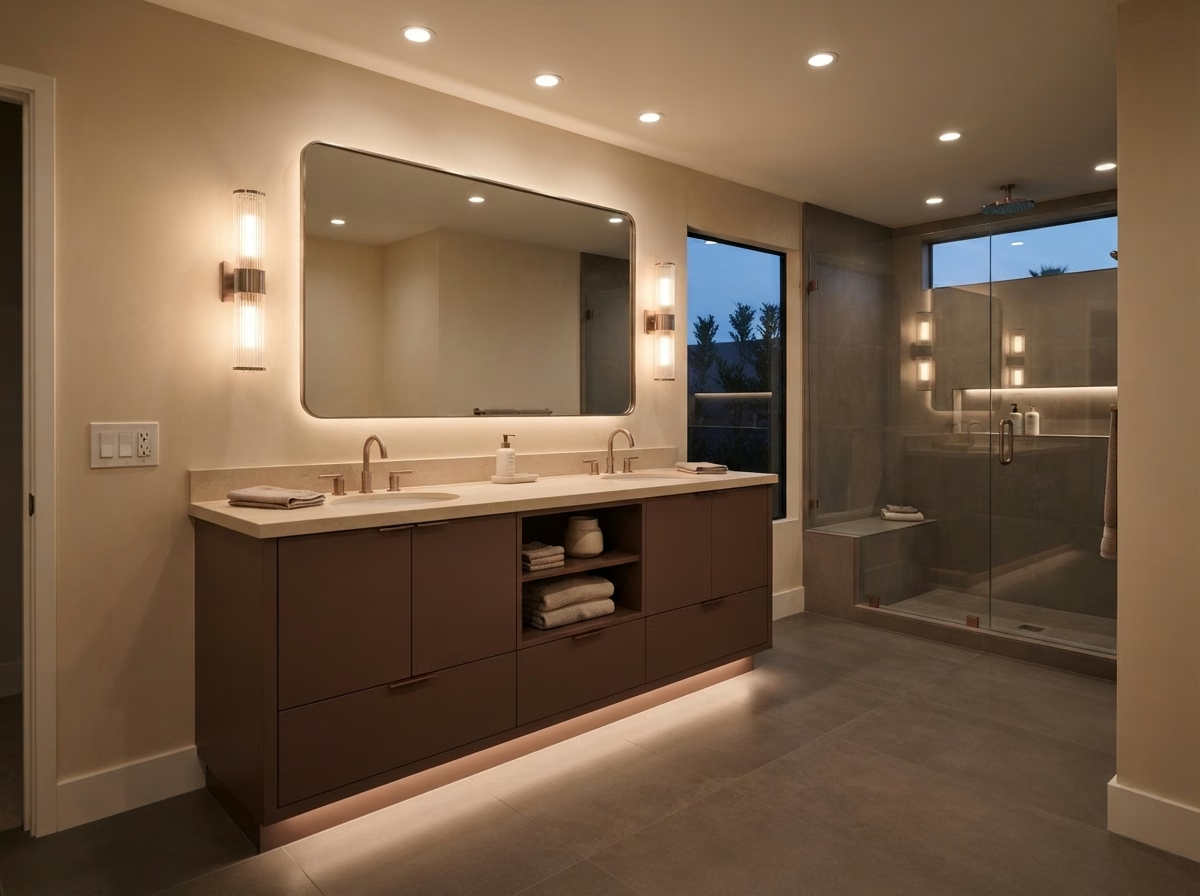
Bathroom lighting has to work for shaving, makeup and showering, and stay safe around water.
We plan light at three levels: general ceiling light, task light at the mirror from sconces or a bar, and a damp-rated or wet-rated fixture in the shower. LED fixtures cut heat and energy use. A humidity-sensing or timer switch on the exhaust fan clears steam without anyone remembering to turn it off. Switch positions are set at the door and the vanity.
For Stanton homes
Census estimates show about 65% of Stanton's homes were built before 1980. We check the existing box, circuit and fan duct before planning new lights.
Planning considerations
Bathroom Remodeling Service
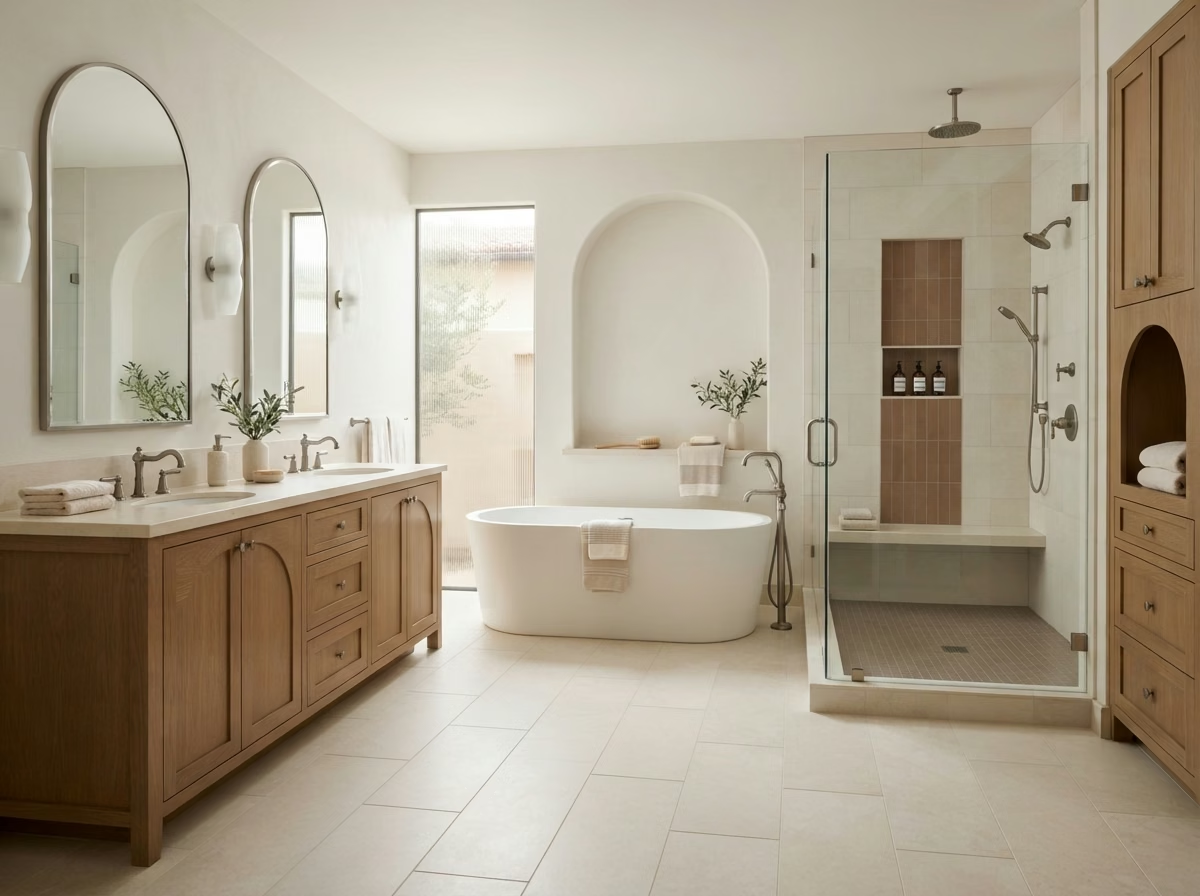
Small bathrooms reward careful layout: a few inches gained at the door or vanity change how the room works every day.
We draw the room and test each fixture position before anything is removed. A corner sink, a wall-hung toilet, or a sliding glass door can free floor space. Recessed niches and a medicine cabinet built into the wall add storage without bulk. Light-colored tile, a large mirror and one continuous floor make the room feel open. Keeping the toilet and drain where they are often keeps the budget in check.
For Stanton homes
Stanton is an incorporated city with its own Building Department, so a small-bath remodel is filed with the City of Stanton, and that name goes on the contract and permit paperwork.
Planning considerations
Projects by situation
A few common cases and what each one needs from the plan:
Landlords updating a rental
A tub surround or toilet needs replacing between tenants.
How we handle it: We scope the job to fit the vacancy window and keep options priced separately.
What you get: A unit ready for the next tenant, done inside the agreed window.
Renters with an owner's go-ahead
Your landlord agreed to a shower upgrade.
How we handle it: We work from the owner's written approval and confirm who receives the invoice.
What you get: Clear roles before the first day of work.
Manufactured-home owners
The floor feels soft near the tub.
How we handle it: We check the subfloor panels and use a lighter floor build where it suits the structure.
What you get: A floor matched to the home's structure.
Apartment and condo owners
Your building controls water shutoffs and elevator use.
How we handle it: We ask for building rules first and plan delivery and wet work around them.
What you get: A schedule the building has agreed to.
City of Stanton permits
The City of Stanton Building Department handles residential building permits. Whether your bathroom needs one depends on the work: moving plumbing or adding circuits usually raises the question, and simple finish swaps may not.
City website: www.stantonca.gov.
Overall Bathroom Remodeling Cost
Full-bathroom planning ranges based on Orange County cost research. Use them to set a budget, then let a written scope set the real price.
$15,000 - $55,000
full bathroom projectThe range most full bathroom remodels fall in.
$16,050 - $30,000
full bathroom projectFixture and finish updates on a tight scope.
$24,000 - $48,000
full bathroom projectA rebuilt shower or tub area with new finishes.
$48,400 - $86,100
full bathroom projectLayout changes or premium finishes.
Focused fits fixture and finish updates, Mid fits a rebuilt shower or tub area, and Extensive fits layout changes. The service prices above stand alone and are not added into these tiers.
Vanity Sizes and Layout
Measure first, then choose a width. Standard widths are below, and custom sizes are available for tight rooms.
Two sinks need more width and plumbing; most compact rooms keep one.
More visible floor and easier cleaning, with wall blocking installed first.
Plan drawers around the trap and shutoffs, and set heights before ordering.
Keep both centered on the sink, and leave space at the door and toilet.
Bathroom Remodeling Process
The goal: a finished room that matches the written scope, approved by whoever owns the home, with nothing added that was not in writing.
We confirm who authorizes the work, then measure and photograph the room.
The written scope lists each item separately so you can trim it to budget.
Where the scope needs it, we file with the City of Stanton before demolition.
We build in the agreed order and walk through the room with you at the end.
Service area
Stanton is a short drive from our Orange office.
Stanton, ZIP 90680. Permits follow city limits, so we confirm the parcel rather than relying on the ZIP code.
CSLB #1087602, shown on each estimate.
557 S Main St, Orange, CA 92868. We travel to Stanton for visits and work.
Call (657) 567-6889 or send the form with photos.
Style ideas
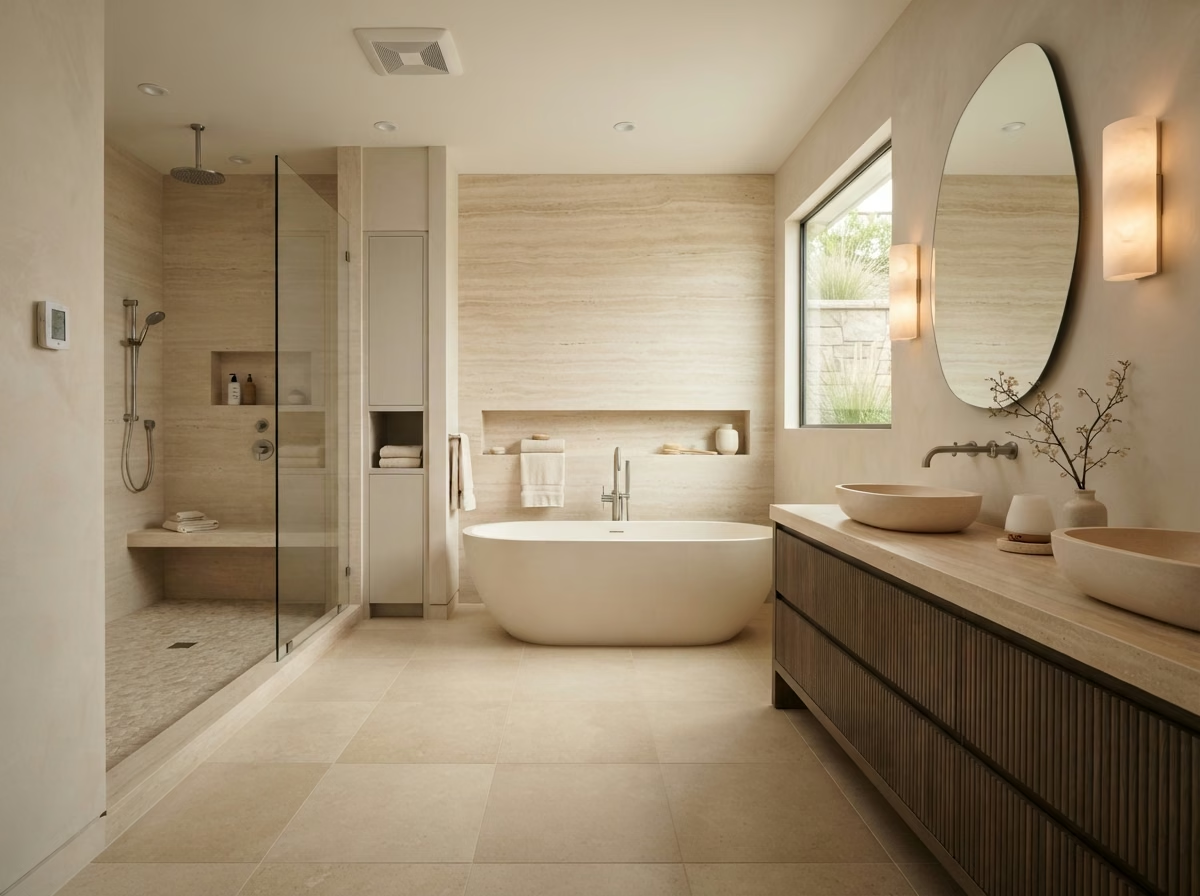
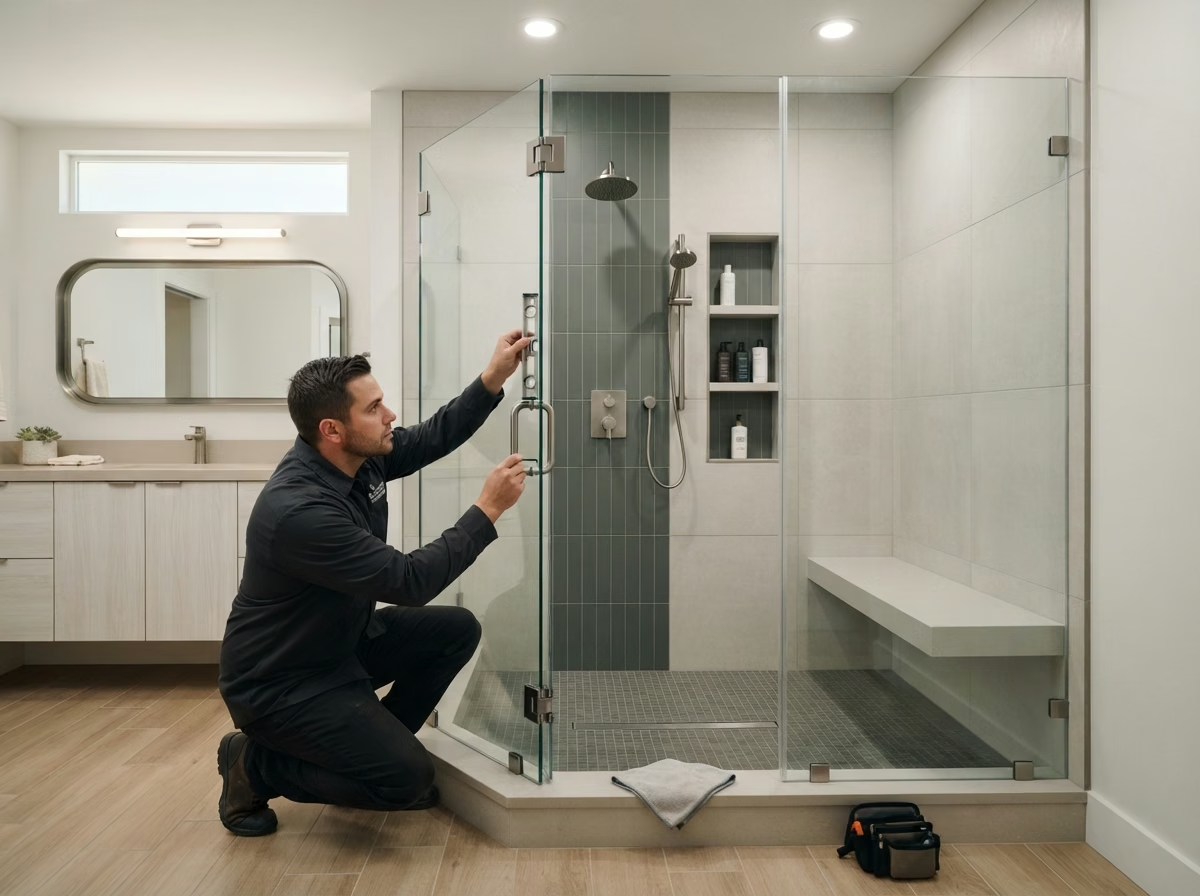
Orange County project photos for style ideas. These are not Stanton jobs.
FAQ
Yes. We can quote, but we need the owner's or manager's written approval before ordering fixtures or starting work.
Stanton calls it the Building Department. We use that name and “City of Stanton” on paperwork.
Yes. We check the subfloor and the floor's structure before choosing a tub, shower base or tile.
No. Use the overall tiers instead, since services share demolition and plumbing work.
No. We are based in Orange and serve Stanton from there.
Next step
Send a few photos, rough measurements and the owner's contact if you rent. We will reply with the services that fit and the next questions.
Call (657) 567-6889
Email: info@probathroomremodelingorangecounty.com