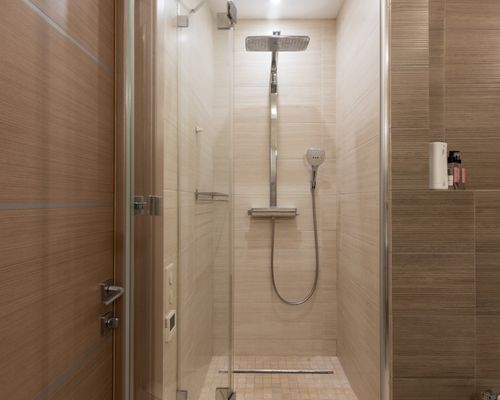
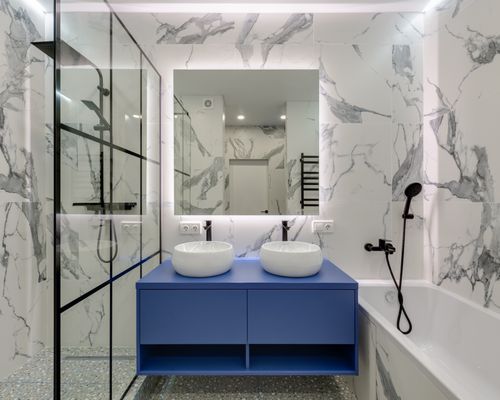
Rossmoor's ranch homes were built with care in the 1950s and 1960s, but their original bathrooms have served long enough. We're the licensed bathroom remodeling contractor Rossmoor homeowners trust when decades of daily use make a proper remodel the right decision.
No HOA approval needed in Rossmoor. Just quality work, permitted correctly and built for a coastal, mid-century ranch home — done right the first time.
Local Rossmoor Knowledge
Rossmoor is one of Northwest Orange County's most established and quietly respected residential communities: 1.7 square miles of carefully maintained ranch homes along Montecito Road, Dwyer Avenue, Blume Drive, and Seal Beach Boulevard, built primarily between 1955 and 1970. Many homes are owned by the same family for 20, 30, even 40 years. With a homeownership rate above 90%, a median age of 45 to 50, and 20 to 25% of residents 65 or older, Rossmoor is exactly the kind of established community where long-term owners are finally ready to make the bathroom investment they've put off for years.
The homes here are fundamentally sound. Mid-century ranch construction along Rossmoor's quiet streets was built to last, and it has. But the bathrooms reflect 1950s and 1960s standards, not 2024 expectations: original alcove tubs set in float mortar, galvanized supply lines slowly scaling shut from Golden State Water's 200 to 300 mg/L hard water, cast iron drains under the slab that have never been inspected and are sometimes infiltrated by mature tree roots, tile applied straight over drywall with no waterproofing membrane, and a single overhead bulb where real lighting should be.
Rossmoor sits at 30 to 50 feet above sea level, bordering Seal Beach and the Seal Beach National Wildlife Refuge, so the Pacific marine layer sits heavily over this community every morning. Bathroom humidity here consistently reaches 65 to 75% before afternoon conditions ease. In original Rossmoor homes without exhaust ventilation, that daily coastal moisture has been working on grout lines and wall cavities for decades.
One advantage Rossmoor homeowners have that many OC communities don't: there is no HOA governing Rossmoor. No approval process, no documentation step before permit submission. Permits go directly to OC Public Works and OC Building & Safety, and we manage that process entirely in-house. We serve all of Rossmoor, ZIP code 90720, and we know exactly what these homes require: not generic contractor assumptions, but Rossmoor-specific knowledge built from working in this community's ranch homes on every residential street between Katella Avenue and Montecito Road.
Tell us about your Rossmoor bathroom and we'll get back to you the same day.
In-House Licensed Team
Every service below is performed by our in-house licensed team serving all of Rossmoor, ZIP code 90720. No subcontractors, no day labor. One crew, one consistent standard on every Rossmoor ranch home we enter.
Rossmoor ranch homes along Montecito Road, Dwyer Avenue, and Blume Drive built between 1955 and 1970 almost universally carry their original bathtub, an alcove unit bedded directly in float mortar rather than set on a fiberglass pan. Removal is a two-day process that includes subfloor inspection and supply line evaluation before any new installation begins.
Golden State Water's 200 to 300 mg/L hard water, combined with 50 to 65 years of use, has scaled every original galvanized supply line feeding the tub. We assess supply line condition during every Rossmoor estimate and include replacement in your initial quote, not as a surprise after demolition begins.
Rossmoor sits directly along the Newport-Inglewood Fault Zone, one of Northwest OC's most active seismic systems. We specify flexible braided stainless supply connections on every new tub in Rossmoor as standard practice, protecting your plumbing from fault movement stress.
Bathtub Types We Install in Rossmoor:
Rossmoor's coastal proximity, bordering Seal Beach at 30 to 50 feet above sea level, creates some of the strongest marine layer humidity of any community we serve in Northwest OC. In original 1950s and 1960s Rossmoor showers with tile applied over drywall and zero waterproofing membrane, 50 to 65 years of daily coastal moisture has worked on every wall cavity.
When we open original Rossmoor shower walls, we almost always find moisture-darkened substrate, failed pan joints, and sometimes active mold invisible from the surface. We rebuild from the substrate with certified Wedi board or RedGard liquid membrane waterproofing, because in a Rossmoor home, coastal humidity is a daily constant.
Shower Services in Rossmoor:
Rossmoor's demographics, median age 45 to 50, 20 to 25% of residents over 65, homeownership above 90%, create a clear pattern: long-term owners converting unused alcove tubs into walk-in showers, and residents in their 70s converting to curbless showers for accessibility.
Because Rossmoor has no HOA, conversions go straight to OC Building & Safety for permitting, no documentation step, no approval wait. Rossmoor's flat topography also makes drain relocation more predictable than in hillside communities, though cast iron lines still require camera inspection first.
Some Rossmoor households need a bathtub where a shower currently exists, often as grandchildren start visiting regularly or aging family members move in. Rossmoor's strong multi-generational family culture makes this conversion relevant across the community.
We manage the full scope, structural framing assessment appropriate for 1950s and 1960s construction, plumbing adjustments, waterproofing, and finished surround installation, all permitted through OC Building & Safety.
Bathroom floors in 1950s and 1960s Rossmoor homes tell a consistent story: original ceramic or vinyl composition tile laid without a waterproofing layer, over a subfloor that has absorbed 55 to 65 years of coastal marine layer moisture at Rossmoor's flat 30 to 50 foot elevation.
Rossmoor's mature, 50 to 60 year old street trees add a specific complication: root systems frequently infiltrate cast iron drain lines under bathroom slabs. We include drain line condition assessment in every Rossmoor flooring scope, not as an upsell but as a necessary step for the new floor to perform correctly.
Flooring Types We Install in Rossmoor:
The original vanity in a Rossmoor ranch home, a small single-door cabinet with a basic cultured marble top installed in the late 1950s or 1960s, has typically served the household for 55 to 65 years. In a home now worth $950,000 to $1.2 million, that original vanity is the most visually dated element left in the bathroom.
The standard Rossmoor upgrade is a quality single or double vanity in a transitional or classic style that complements ranch home architecture: quartz or granite countertop, solid cabinet construction, and proper plumbing reconnection that addresses the aging valves almost always present behind a 60-year-old wall.
Vanity Services in Rossmoor:
Golden State Water serves Rossmoor at 200 to 300 mg/L, moderately hard, and coastal humidity adds a second consideration for material selection.
| Material | Rossmoor Water & Humidity Performance | Best For |
|---|---|---|
| Quartz | Excellent, non-porous, no sealing, resists hard water & humidity | Most Rossmoor vanities |
| Granite | Good, annual sealing recommended | Mid-range classic upgrade |
| Porcelain Slab | Excellent, non-porous, modern look | Contemporary updates |
| Marble | Higher maintenance, hard water etches unsealed marble | Luxury with maintenance commitment |
| Solid Surface | Good, non-porous, practical | Budget-conscious upgrades |
Our recommendation: Quartz for most Rossmoor vanities, non-porous, zero sealing, and available in transitional styles that suit ranch home architecture.
Most Rossmoor bathrooms measure between 50 and 75 square feet, enough for a proper single vanity upgrade and, in larger ranch floor plans, a transitional double vanity. The real challenge isn't square footage, it's non-standard wall dimensions from mid-century construction: a wall that measures 36 inches on paper frequently measures 35.25 or 37.5 inches in reality after 60 years of settlement on Rossmoor's flat coastal plain. We field-measure every Rossmoor bathroom during the free in-home estimate.
| Size | Configuration | Best For in Rossmoor |
|---|---|---|
| 24" | Doors only | Powder rooms and tight wall runs |
| 27" | Doors only | Small guest bathrooms |
| 30" | Doors with drawers | Most single bathrooms |
| 36" | Bank of 3 drawers | Popular upgrade, serious storage |
| 48" | Bank of 3 drawers | Wider wall configurations |
| 60" | Single or double sink | Double vanity starting point |
| 72" | Single or double sink | Full double vanity, master baths |
Many Rossmoor wall runs don't align with any standard cabinet width. Every custom size is built to your exact field measurement.
Rossmoor's 20 to 25% senior population, one of the highest concentrations of residents 65 and older in Northwest OC, combined with a homeownership rate above 90%, creates strong demand for walk-in tub installation. Long-term homeowners in their 70s and 80s are investing in accessible solutions that let them stay safely in the home they've owned for decades.
Every original alcove tub footprint in a Rossmoor ranch home varies slightly, so we assess spatial constraints and door swing clearance before recommending any model. Golden State Water's hardness also affects seal longevity, so we specify stainless steel or powder-coated door seals rather than standard rubber.
Toilet installation is a natural part of every Rossmoor remodel, not a separate call. Original 1950s and 1960s toilets use 3.5 to 5 gallons per flush versus 1.28 or less for current WaterSense models, a real water cost savings under Golden State Water rates.
Comfort height toilets at 17 to 19 inches, versus the 15-inch standard of original units, are among our most requested specs in Rossmoor's senior-heavy demographic.
Original Rossmoor lighting means one overhead fixture, no dedicated exhaust circuit, and often no GFCI outlets at all. Mold on ceilings and grout lines is a consistent Rossmoor complaint, and the root cause is almost always inadequate ventilation against coastal humidity.
Title 24 requires ENERGY STAR fixtures and a switched, dedicated-circuit exhaust fan in every remodeled bathroom, a code requirement that solves the humidity problem at its source.
Rossmoor ranch homes don't have the 30 to 45 square foot bathrooms of Midway City, but secondary and hall bathrooms in these 1,400 to 2,200 square foot homes typically run 50 to 65 square feet. In a home worth $950,000 to $1.2 million, a hall bathroom stuck with original 1960s tile is a visible inconsistency with the home's actual value.
We bring the same material standards and craftsmanship to a Rossmoor hall bathroom that we apply to a master suite, whether you're staying long-term or preparing the home for market.
Built From Rossmoor Field Experience
Rossmoor's mix of 55 to 65 year old ranch construction, coastal proximity, hard water, and mature landscaping creates conditions more concentrated here than in most Northwest OC communities. We price these into your quote before demolition, not after.
Virtually every pre-1970 Rossmoor home has galvanized steel supply lines, and Golden State Water's 200-300 mg/L hardness has been scaling them from the inside for 50 to 65 years. We inspect condition during every estimate and include replacement in your initial quote.
Original tile was set in a float mortar bed, not cement board or waterproof membrane. Removal in a 60 square foot Rossmoor bathroom is a two-day process, included in every quote for pre-1975 homes with no added charges after demolition starts.
Rossmoor's 55 to 65 year old street trees have had decades to work into cast iron drain lines under bathroom slabs. We camera-inspect drain condition before any relocation or conversion scope is finalized, before tile goes down, not after.
Rossmoor sits closer to the Newport-Inglewood Fault than any nearby community. We install flexible braided stainless supply connections on every fixture, standard specification here, not an optional add-on.
From Estimate to Warranty
We visit anywhere in Rossmoor, ZIP 90720, and assess plumbing age, tile substrate, supply line condition, subfloor moisture, and drain access. No HOA approval needed, we go straight to the permit step after your estimate is approved.
Our designers build your layout and 3D rendering. Materials are chosen for Rossmoor's coastal humidity, hard water, and the transitional-to-classic styles that suit ranch home architecture.
You receive an itemized contract. We submit directly to OC Public Works and OC Building & Safety at 300 N Flower St, Santa Ana. Processing typically takes 7 to 14 business days, no HOA step required.
We protect your home, complete demolition including float mortar removal, camera-inspect drains, and install certified Wedi board or RedGard waterproofing on every wet surface.
Our in-house plumbers, tile setters, and finish carpenters complete every phase, with one project manager overseeing daily progress and communicating directly with you.
We schedule the OC Building & Safety final inspection, complete your punch list, and deliver your written workmanship warranty documentation.
Real Rossmoor Homeowners
"We've owned our Rossmoor ranch home on Dwyer Avenue for 32 years. The team assessed supply lines during the estimate, camera-inspected our drain because of the old oak tree, and included everything in the quote. No surprises after demolition."
Richard & Barbara M.
Near Dwyer Avenue · Full Bathroom Remodel, 1962 Home
"We converted our alcove tub to a curbless walk-in shower. They designed a beautiful curbless shower with grab bars and frameless glass, pulled the OC permit with no HOA delay, and finished in 12 days."
Diane & Frank T.
Near Montecito Road · Tub-to-Shower Conversion
"We had a walk-in tub installed for my father. They assessed our 1965 bathroom carefully, specified a tub that fit the footprint correctly, and installed everything to ADA standards. He's completely independent again."
Patricia N.
Near Seal Beach Boulevard · Walk-In Tub Installation
"Our floor had soft spots near the shower. They found subfloor damage and root intrusion in our cast iron drain during camera inspection, fixed both, then installed new porcelain. Three years later, not a crack."
James & Carol S.
Near Blume Drive · Bathroom Flooring Replacement
"We replaced our 1960s vanity with a custom 60-inch double vanity, quartz top, floating design. They field-measured three times since our wall doesn't match any standard size. It fits perfectly."
Thomas & Linda H.
Near Katella Avenue · Custom Double Vanity
"We had mold on the ceiling every winter from the marine layer humidity. They installed a dedicated exhaust fan, recessed LED lighting, and a backlit mirror during our shower remodel. The mold problem is completely gone."
Susan K.
Near Rossmoor Center Way · Shower Remodel with Lighting
Recent Local Work
📍 ROSSMOOR · DWYER AVENUE
Float mortar tub removed, seismic supply lines, Wedi waterproofing, quartz double vanity.
📍 ROSSMOOR · MONTECITO ROAD
Drain relocated after camera inspection, ADA compliant, non-slip large format tile.
📍 ROSSMOOR · SEAL BEACH BLVD
Stainless door seal, ADA grab bars with wall blocking, Title 24 compliant.
📍 ROSSMOOR · BLUME DRIVE
Root intrusion confirmed and repaired, 24x24 porcelain with epoxy grout sealer.
📍 ROSSMOOR · KATELLA AVENUE
Field-measured 60-inch floating vanity, plywood boxes, seismic supply connections.
📍 ROSSMOOR · CENTER WAY
Wall cavity moisture repaired, Wedi waterproofing, dedicated exhaust circuit.
📍 SEAL BEACH (ADJACENT TO ROSSMOOR)
Certified waterproofing, frameless glass shower, dedicated exhaust ventilation.
📍 LOS ALAMITOS (ADJACENT TO ROSSMOOR)
Cast iron drain cleared, curbless shower, grab bar blocking, comfort height fixtures.
Why Rossmoor Homeowners Choose Us
Float mortar removal, galvanized line assessment, cast iron camera inspection, and seismic supply specs, we account for it all in your initial quote. No post-demolition surprises.
Rossmoor has no HOA. We go directly to OC Building & Safety after your estimate is approved, no documentation step, no approval wait.
Flexible braided stainless supply connections on every fixture, standard for Rossmoor given Newport-Inglewood Fault proximity. Never an upsell.
Plywood cabinet boxes, epoxy grout sealers, certified waterproofing, and dedicated exhaust fans, every material accounts for Rossmoor's marine layer.
Wedi board or RedGard on every shower and wet area. After 55 to 65 years of coastal humidity behind original tile, this is the most important investment in your remodel.
Our licensed plumbers, tile setters, and finish carpenters are in-house employees. Same crew, same standard, every Rossmoor project.
Service Area
Rossmoor · ZIP 90720 · Northwest Orange County
12+
Cities Covered
1,200+
Projects Done
15+
Years Serving OC
Our Locations
Rossmoor is our specialty, and we serve every neighboring Northwest OC community with the same local knowledge and in-house crew.
Your location not listed? Call us at (657) 567-6889 and we'll confirm service the same day.
Orange County Wide
Let's Talk
Whether you're on Dwyer Avenue finally remodeling a 1962 bathroom after 30 years of ownership, on Montecito Road converting a tub to a safe curbless shower, on Blume Drive replacing a floor that's been hiding subfloor damage, or anywhere in Rossmoor ready to invest in the bathroom your home deserves, we're ready to start with a free, no-pressure in-home estimate.
No HOA delay. We assess your specific conditions and give you a detailed, itemized quote that accounts for what Rossmoor homes actually present, before demolition, not after.
✓ Licensed & Insured, CSLB Verified
✓ Free In-Home Estimate, No Obligation
✓ Serving Rossmoor, ZIP Code 90720
✓ No HOA Required, OC Permits In-House
✓ Written Workmanship Warranty Included
We respond same-day to every Rossmoor request.
Rossmoor Homeowner Questions
Most Rossmoor bathroom remodels range from $10,000 to $40,000 depending on scope, materials, and existing conditions. Rossmoor's 55 to 65 year old housing stock consistently presents conditions, float mortar tile removal, galvanized supply line replacement, subfloor moisture repair, and cast iron drain camera inspection, that add cost when not accounted for upfront. We assess all of this during the free in-home estimate.
Yes, in most cases. Rossmoor is an unincorporated Orange County community, so permits go to OC Public Works and OC Building & Safety at 300 N Flower St, Santa Ana, CA 92703. Processing typically takes 7 to 14 business days. Because Rossmoor has no HOA, there's no additional approval step.
No. Rossmoor is an unincorporated CDP with no HOA governance. That means no documentation, no approval wait, no restrictions on interior remodeling choices. We go directly to OC Building & Safety after your estimate is approved.
Most Rossmoor bathroom remodels complete in 2 to 4 weeks from demolition start. Float mortar removal adds one to two days, and drain repairs can add more time depending on findings. We build realistic timelines into your schedule during the estimate.
Rossmoor sits close to the Newport-Inglewood Fault Zone. Rigid copper connections can fail under seismic stress, so we install flexible braided stainless supply connections on every new fixture as standard specification, not an optional upgrade.
The best contractor understands mid-century ranch construction, accounts for float mortar and galvanized supply lines upfront, camera-inspects cast iron drains, installs seismically appropriate connections, and manages OC permits with no HOA delay. Pro Bathroom Remodeling OC serves ZIP 90720 and every adjacent community.
Golden State Water serves Rossmoor at 200 to 300 mg/L hardness. It affects fixture finish (matte and brushed hide mineral spotting better than chrome), countertop material (quartz needs no sealing, unlike granite or marble), and walk-in tub door seals (stainless over rubber for longevity).
Yes, it's one of our most requested services here. With 20 to 25% of Rossmoor residents aged 65 and older, we regularly install curbless showers, walk-in tubs, comfort height fixtures, and non-slip large-format tile meeting California Title 24 standards.
Mold is almost always caused by tile installed without a waterproofing membrane, combined with no dedicated exhaust fan managing the coastal marine layer humidity. A proper remodel fixes both root causes: certified waterproofing and a dedicated-circuit exhaust fan.