Ladera Ranch homeowners trust Pro Bathroom Remodeling for HOA-compliant, design-forward bathroom remodels, built for planned community standards, newer construction realities, and the design expectations Ladera Ranch homes demand.
Ladera Ranch is one of Orange County's most thoughtfully planned master communities, developed primarily between 1999 and 2008 across nearly 4,000 acres in the Saddleback Valley. Homes here are newer and larger than the post-war cottages found elsewhere in OC, but newer construction does not mean remodel-ready. Homeowners who have lived here 15 to 25 years are now finding that bathrooms built with builder-grade materials are overdue for a proper upgrade.
We know that builder-grade tile installations from the early 2000s were finished with minimal waterproofing behind the shower walls, and that many Ladera Ranch showers now hide moisture damage that only surfaces during demolition. We know that the Ladera Ranch HOA, one of the largest and most active in Orange County, requires documentation and approval before any remodeling work begins. We know the neighborhoods, from Covenant Hills to Terramor to Oak Knoll, and what each area's homes typically look like inside.
We handle every permit, every HOA submission, and every trade in-house. One team. One standard. Every Ladera Ranch bathroom.
Tell us about your project. A local Ladera Ranch project advisor will respond within 24 hours.
Ladera Ranch is unlike any other Orange County community, and remodeling here reflects that. Here is what every Ladera Ranch homeowner should understand before starting a bathroom renovation.
Hotter summers than coastal OC, greater temperature swings, lower ambient humidity, higher thermal expansion in tile joints.
Grout joint stress from expansion, caulk lines fail faster, flexible grout and quality sealants become non-negotiable.
Wood cabinet material performs well, less moisture cycling than coastal, still requires proper ventilation.
Extreme dryness periods affect grout and caulk performance. Proper sealing systems matter more here.
Ladera Ranch is governed by the Ladera Ranch Maintenance Corporation (LARMAC), one of Orange County's largest and most organized HOA structures. Every bathroom remodel involving plumbing, tile, fixtures, or structural changes requires prior LARMAC architectural review and approval. At the same time, permits from the County of Orange Building and Safety division are required for plumbing, electrical, and structural work. We manage both processes, HOA submission and county permit pull, before any demolition begins.
Every bathroom remodel in Ladera Ranch begins with a free in-home consultation and a full HOA compliance review. The most common discovery in bathrooms built between 1999 and 2008 is builder-grade waterproofing that has reached the end of its life, often with hidden moisture damage behind shower walls. We find it, address it properly, and rebuild it right.
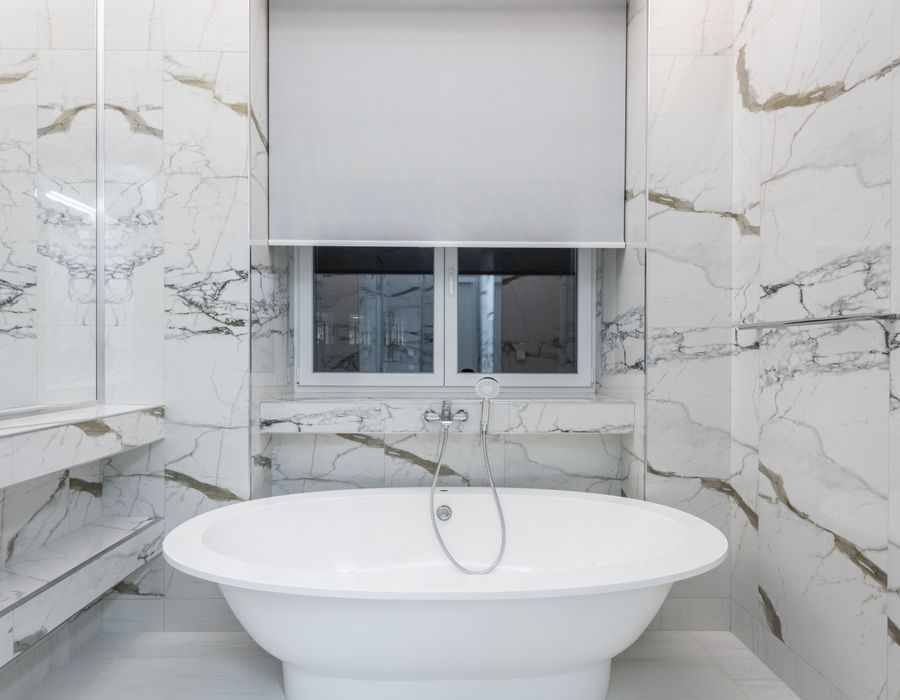
Bathtubs installed during Ladera Ranch's primary development period, 1999 to 2008, used builder-grade acrylic or fiberglass surrounds that look dated against the design standards homeowners have developed over two decades here. Yellowing acrylic, surface crazing, and flexing surround panels are common complaints throughout the community.
The inland Saddleback Valley climate, hotter and drier than coastal OC with wide temperature swings, means acrylic and fiberglass tub surrounds experience more thermal expansion here, accelerating joint failure and caulk line deterioration. We replace builder-grade tubs with properly fitted, HOA-compliant upgrades built to perform in Ladera Ranch's specific climate.
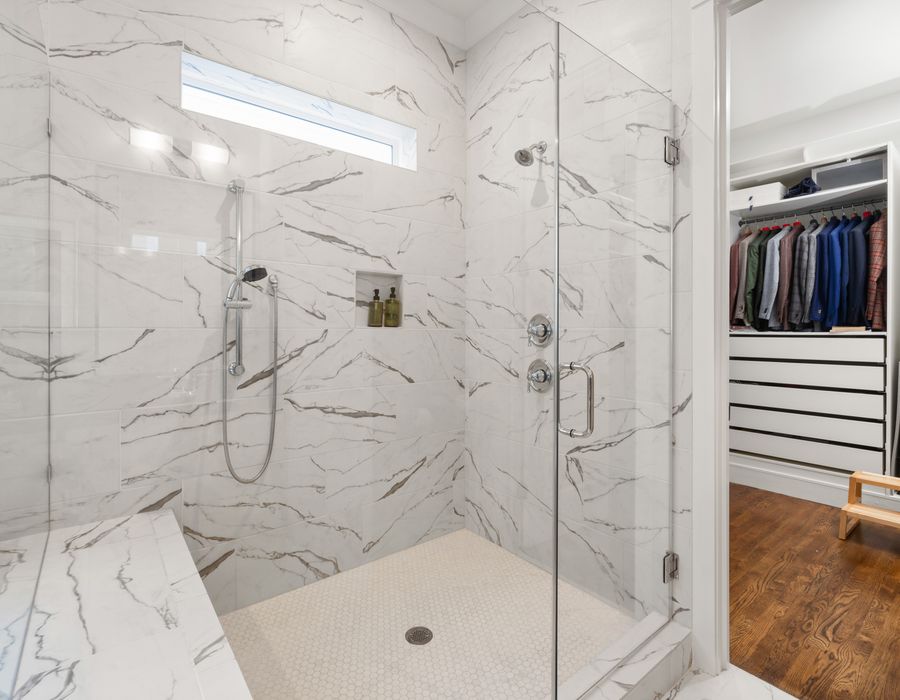
Shower remodeling is the most requested service in Ladera Ranch, and the most necessary. Builder-grade showers throughout the 1999 to 2008 construction era were built with minimal waterproofing, typically cement backer board with no liquid membrane behind the tile. After 15 to 25 years of daily use, grout failure, caulk breakdown, and hidden moisture intrusion are actively causing damage that is not always visible on the surface.
Every shower we rebuild starts with full demolition down to the studs, so we can see exactly what the builder left behind, followed by a certified waterproofing membrane before any new tile goes in.
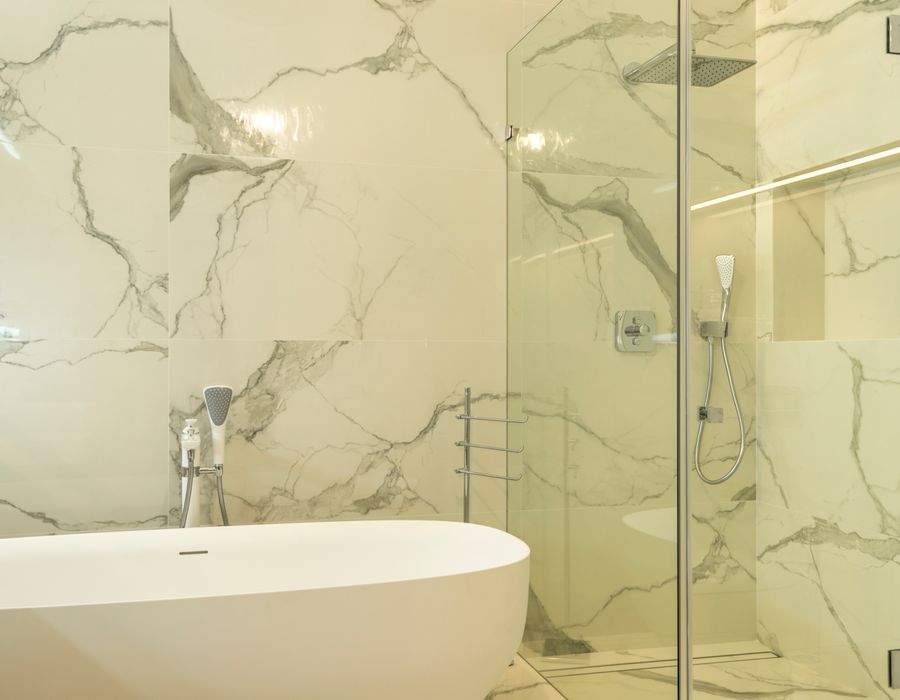
Many Ladera Ranch master bathrooms were built with a separate soaking tub and shower, standard in early 2000s new construction. Twenty years later, many homeowners find the soaking tub is never used and takes up floor space better used for a larger shower. Converting that unused tub into an expanded walk-in shower is one of the most popular remodels in this community.
We handle the full conversion, including LARMAC HOA documentation, county permit pull, plumbing rerouting, certified waterproofing, tile, and frameless glass, built to a standard the original builder did not deliver.

For Ladera Ranch families with young children, or homeowners who want a proper soaking tub in a bathroom that currently only has a shower, we handle the full shower-to-tub conversion. The larger home footprints found in Covenant Hills and the bigger Terramor floor plans often have the square footage to accommodate a beautiful freestanding or alcove tub.
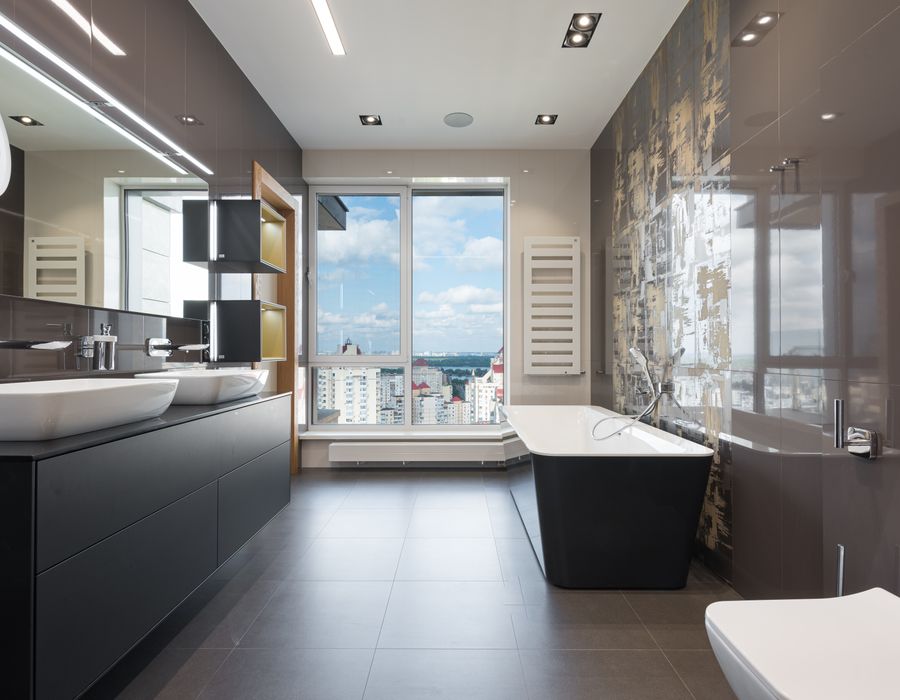
Bathroom flooring throughout Ladera Ranch's original construction was 12x12 ceramic tile, the builder-grade standard of the early 2000s. After 15 to 25 years, these floors show grout discoloration that will not clean away, cracked tiles from thermal expansion in the hot inland summers, and sometimes subfloor moisture damage from failing grout.
Ladera Ranch's inland climate, with hot dry summers and wide temperature swings, makes material choice matter. We recommend large format porcelain tile for Ladera Ranch bathroom floors, non-porous, resistant to Saddleback Valley thermal cycling, and available in sizes that make bathrooms feel as spacious as their square footage actually is.
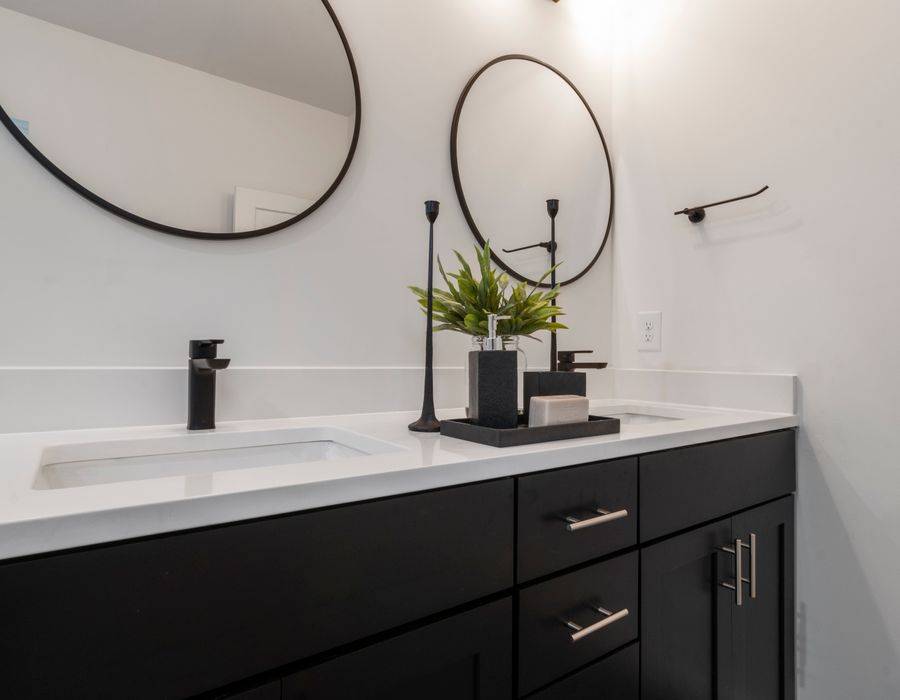
Builder-grade vanities throughout Ladera Ranch used particleboard box construction, basic laminate finishes, and standard undermount sinks that looked acceptable in 2002 and look noticeably dated today. After two decades, cabinets show swelling at the base, misaligned hinges, and worn finish surfaces.
Ladera Ranch's drier inland climate slows particleboard deterioration compared to coastal OC, but it still happens. For replacements, we recommend plywood box construction as the baseline, paired with soft-close hardware and finish options that reflect current design standards.
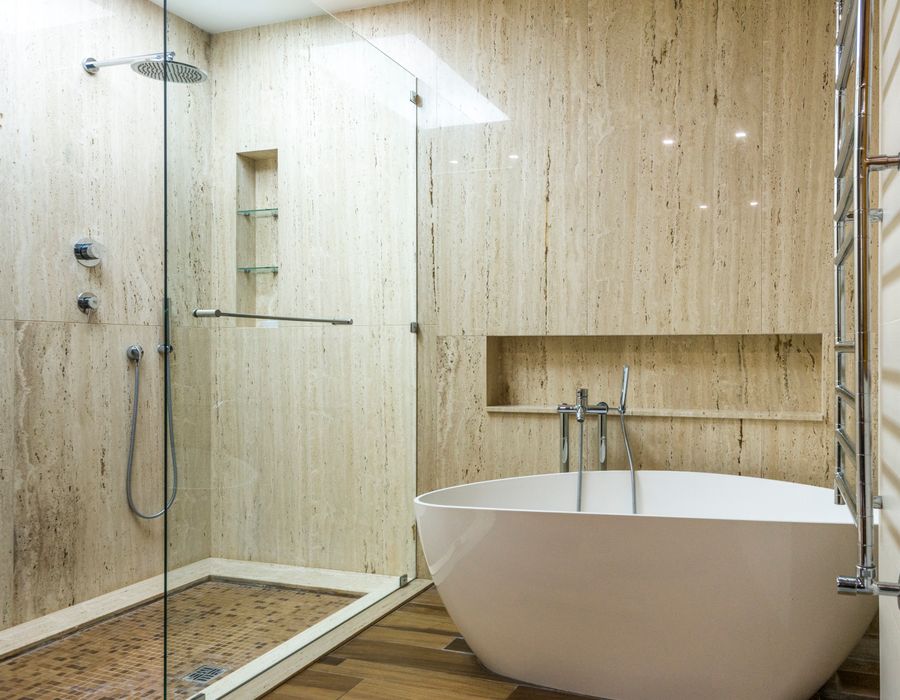
Walk-in tub installation serves a growing segment of the community, long-term residents who purchased their homes when Ladera Ranch first opened in the early 2000s and are now approaching their senior years in the home they love. A walk-in tub is an aging-in-place investment that reduces fall risk while adding therapeutic soaking benefits.
Every walk-in tub we install includes full LARMAC HOA documentation, county permit management, and proper waterproofing installation throughout.
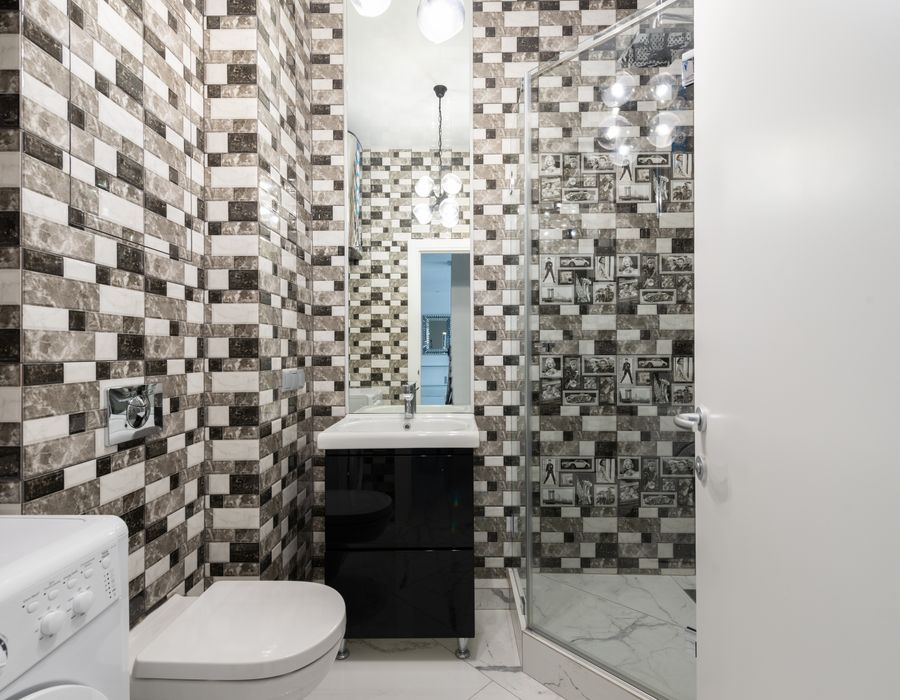
Toilet installation in Ladera Ranch remodels is guided by design integration and current water efficiency standards. Homes built in the early 2000s were fitted with toilets that now look dated next to modern vanities and use far more water per flush than today's low-flow and dual-flush options.
We verify rough-in measurements, inspect the existing flange condition, and install every toilet as a fully integrated part of your remodel.
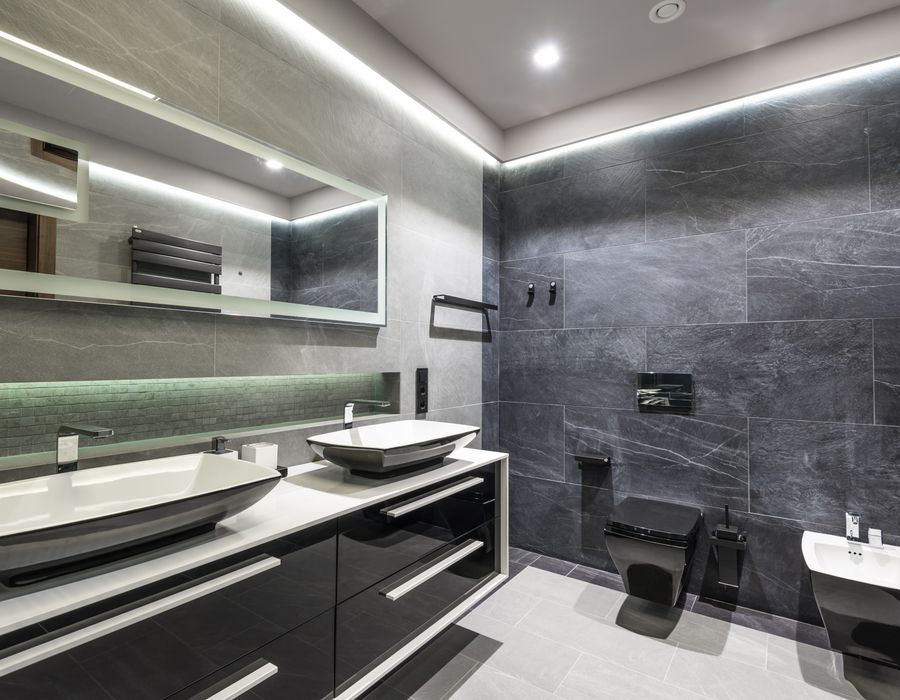
Bathroom lighting in Ladera Ranch homes from the early 2000s follows a predictable pattern, a single overhead fixture and a basic vanity bar light. This two-fixture approach creates flat, shadow-heavy light that makes even a beautifully remodeled bathroom feel uninspired.
We design layered lighting systems for Ladera Ranch's larger footprints, recessed ceiling lighting for general illumination, vanity lighting at eye level, wet-rated shower lighting, and dimmer controls for morning-to-evening transitions.
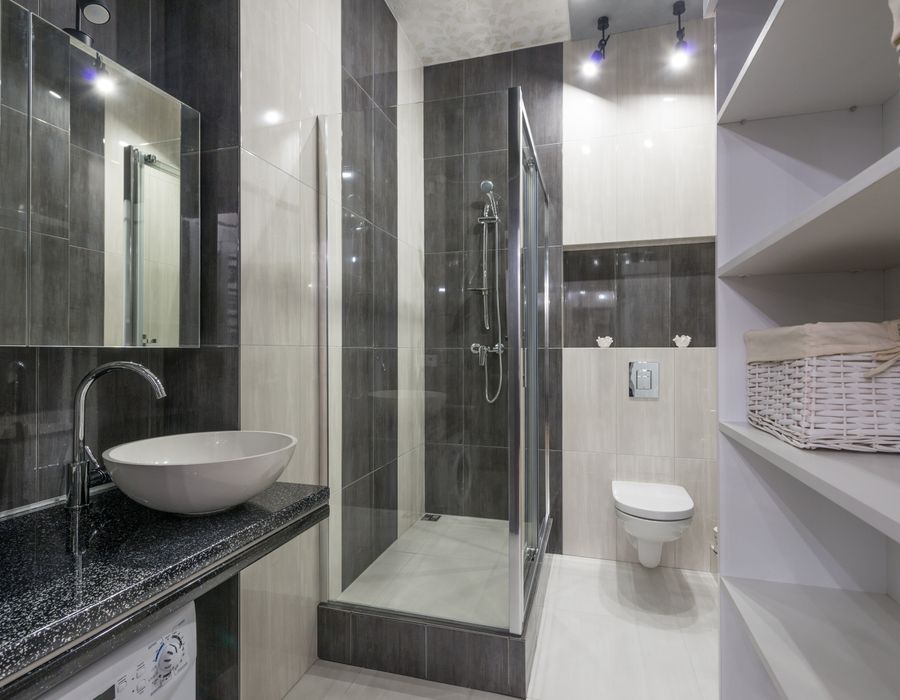
While Ladera Ranch is known for larger home footprints, the community also includes attached townhomes and smaller floor plans, particularly in Avendale and Berkshire, where guest bathrooms run 45 to 65 square feet. These spaces carry the same builder-grade materials and the same 20-year aging that makes a remodel worthwhile.
We bring the same design intelligence to small bathrooms as larger spaces, large format tile to visually expand the footprint, space-efficient fixtures with real design presence, and lighting that makes a compact bathroom feel open.
Ladera Ranch homes were built with more generous bathroom dimensions than most Orange County communities. Master bathrooms typically range from 70 to 120 square feet with double vanity walls in the 60 to 72 inch range. Secondary and guest bathrooms run smaller, typically 45 to 65 square feet with single vanity walls between 30 and 48 inches.
| Size | Configuration | Best For Ladera Ranch |
|---|---|---|
| 24" | Doors only | Powder rooms & tight guest baths in attached townhomes |
| 30" | Doors with drawers | Standard single-sink guest bathroom |
| 36" | Bank of 3 drawers | Popular single vanity upgrade for secondary baths |
| 48" | Doors & drawers | Larger single sink in roomier secondary bathrooms |
| 60" | Single or double sink | Most common master bathroom double vanity start |
| 72" | Single or double sink | Standard Ladera Ranch master double vanity, most requested |
| 84" | Double sink with storage | Larger master baths in Covenant Hills & premium Terramor plans |
Not sure what fits your wall? We measure your Ladera Ranch bathroom during the free in-home estimate before any vanity is specified or ordered.
Some floor plans, particularly in Covenant Hills and larger Terramor configurations, have angled walls, bump-outs, or built-ins that create non-standard vanity dimensions. When a standard size does not fit precisely, we build to your exact measurement.
We show you exactly what your Ladera Ranch vanity will look like before anything is built or ordered, full design clarity with HOA-ready documentation included.
The builder-grade vanity cabinets installed throughout Ladera Ranch were not built to last 30 years, and most are showing it. Original construction used particleboard box construction, the lowest-cost material that met minimum code. After 20 years of bathroom humidity, particleboard boxes swell at the base and lose screw-holding strength at hinge points. For Ladera Ranch replacements, we specify:
A meaningful, lasting upgrade from the particleboard coming out. Plywood handles bathroom humidity cycling significantly better, lasting 30 to 40 years versus 15 to 20 for particleboard.
Standard builder hardware was the cheapest available at construction. Soft-close hardware is a daily quality upgrade, quieter, smoother, and longer lasting.
The strongest drawer construction available, dovetail joinery versus the stapled particleboard boxes used in builder-grade installations.
The most requested door styles for Ladera Ranch vanity replacements, both suited to the transitional and modern directions homeowners are moving toward.
Ladera Ranch homeowners have needs that most Orange County contractors are not fully prepared for: LARMAC HOA documentation, builder-grade waterproofing remediation, and the design standards of a community that takes its homes seriously. We are prepared for all of it.
We have rebuilt hundreds of early 2000s builder-grade bathrooms across Orange County. No guessing, no mid-project surprises left out of your quote.
Architectural review submissions, license and insurance certificates, scope of work, and closeout, all prepared and submitted for you.
The single most important upgrade in every remodel, a certified membrane system where the builder installed cement board alone.
Every tradesperson is an in-house employee. Consistent quality and a team that knows Ladera Ranch's construction era and HOA rules.
Full rendering of your new bathroom before demolition begins, including HOA submission documentation.
Every quote is line-item specific. You know exactly what you're paying for before signing anything.
Active California State Contractors License #1087602, full liability coverage, and workers' compensation on every employee.
Every bathroom includes a written warranty covering structural work, waterproofing, and finish craftsmanship.
Full gut remodel: removed builder-grade acrylic surround, remediated hidden moisture damage, installed certified waterproofing, large format porcelain, 72" double vanity, and frameless glass shower.
Converted an unused soaking tub into an expanded walk-in shower with full LARMAC documentation, dual niches, rainfall system, and frameless glass. Completed in 3 weeks.
Replaced a 2003 builder shower. Demo revealed significant moisture damage, fully remediated before new waterproofing and tile. Matte black fixtures and built-in niche throughout.
New large format porcelain flooring, 36" shaker vanity with quartz top, tub surround tile replacement, and updated lighting. LARMAC and county permits fully managed.
Replaced the original builder double vanity with a custom 72" shaker vanity, plywood construction, quartz top, and updated LED mirror lighting.
Aging-in-place remodel including grab bars with proper wall blocking, non-slip porcelain flooring, and a comfort height toilet. Full permit process managed.
Remodeling in Ladera Ranch involves steps specific to this community: LARMAC HOA approval, county permit coordination, and the reality of early 2000s builder construction where what's behind the walls isn't always what the plans suggest.
We assess your bathroom's condition, look for waterproofing failure signs, and listen to your goals and budget.
We submit your complete LARMAC architectural review and pull all required County of Orange permits. No work begins until approvals are confirmed.
Full 3D rendering of your new bathroom. You choose every element and see the complete design before demolition.
Careful demolition with full home protection. We document any moisture damage found and explain it before proceeding.
Certified membrane installed on all wet surfaces before tile. One dedicated project manager oversees daily progress.
County final inspection, LARMAC closeout documentation, full punch list walkthrough, and warranty documentation provided.
"We have lived in our Covenant Hills home since 2003. Pro Bathroom Remodeling handled the LARMAC submission, county permits, and full remodel. When they opened the shower walls they found moisture damage, documented everything, and handled it without drama. The finished bathroom is stunning."
"Our Terramor master bathroom had a soaking tub no one used in fifteen years. Converting it to a walk-in shower was the best decision. The team handled the HOA paperwork without any issues and the craftsmanship is on a different level than the original builder work."
"I specifically asked about the waterproofing system before hiring anyone. Pro Bathroom Remodeling explained the membrane system and showed documentation of the process. That transparency was exactly what I needed. The finished shower is beautiful and built correctly."
"The 3D design process made the whole project manageable. I could see exactly what the new vanity and tile would look like before anything was ordered. Clean crew, on-time completion, and a project manager who actually answered his phone."
"We are long-term Ladera Ranch residents, bought our home when the community first opened. Pro Bathroom Remodeling treated our home with genuine respect. The finished bathroom looks like what the builder should have delivered twenty years ago."
"My parents needed a walk-in tub done properly, grab bars with real wall blocking, not just anchors. Pro Bathroom Remodeling installed everything to ADA standards, handled the LARMAC paperwork, and finished in one week."
Located in the Saddleback Valley area of South Orange County, Ladera Ranch sits close to some of OC's most established planned communities. Our team serves all of Ladera Ranch and the surrounding South Orange County cities.
Your Ladera Ranch bathroom remodel starts with a free in-home consultation, no pressure, no obligation. We visit your home, assess your bathroom's condition including any builder-grade waterproofing concerns, and walk through realistic design and material options for your space and budget.
Fill this out and a local project advisor will call you within 24 hours.
Yes. All bathroom remodeling work in Ladera Ranch that involves changes to plumbing, tile, fixtures, or structural elements requires prior approval from the Ladera Ranch Maintenance Corporation (LARMAC) architectural review committee. We prepare and submit all required LARMAC documentation on your behalf, scope of work, contractor license and insurance certificates, material specifications, and project timeline. You never navigate the HOA process alone.
Bathroom remodeling in Ladera Ranch typically ranges from $10,000 to $45,000 depending on scope, bathroom size, and materials selected. A guest bathroom upgrade with new flooring, vanity, and fixtures generally runs $10,000 to $16,000. A full master bathroom renovation in a Covenant Hills home with a custom shower, double vanity, and complete tile work typically runs $25,000 to $45,000. We provide a detailed itemized quote after your free in-home consultation.
Yes, this is one of the most important conversations we have with Ladera Ranch homeowners. Builder-grade showers built between 1999 and 2008 used cement backer board with no certified waterproofing membrane behind the tile. After 15 to 25 years of daily use, many of these showers have hidden moisture damage behind the walls that is not visible on the surface. Full demolition to the studs reveals the true condition, and we document everything we find before proceeding.
Most bathroom remodels in Ladera Ranch are completed in 2 to 4 weeks from the start of construction. LARMAC HOA approval typically adds 1 to 2 weeks before construction begins, which we factor into your schedule from the start. County of Orange permit processing typically takes 1 to 2 weeks as well and runs concurrently with the HOA submission.
Most Ladera Ranch master bathrooms were built with double vanity walls in the 60 to 72 inch range. Secondary and guest bathrooms typically have single vanity walls in the 30 to 48 inch range. We measure your specific bathroom during the free in-home estimate so every vanity is specified to the exact wall dimension before anything is ordered.
Plywood box construction is our baseline recommendation for Ladera Ranch, a meaningful upgrade from the particleboard used in original builder installations. Ladera Ranch's inland climate is drier than coastal OC, which slows particleboard deterioration, but after 20 years of humidity cycles, original cabinets are showing the limits of particleboard. Plywood handles the remaining decades of use significantly better.
Yes. We manage the complete County of Orange permit process for every Ladera Ranch bathroom remodel, building, plumbing, and electrical permits as required. We also handle all LARMAC HOA documentation at the same time so both approval processes run in parallel and don't extend your project timeline unnecessarily.
The tub-to-shower conversion is the most requested remodel throughout Ladera Ranch, particularly in master bathrooms where a separate soaking tub and shower were standard in the original floor plan. Custom tile, frameless glass, and rainfall shower systems are the most common specifications for these conversions.
Contact us to schedule your free in-home consultation. We visit your Ladera Ranch home, assess your bathroom's condition, review LARMAC requirements relevant to your project, and walk through realistic options for your space and budget. Most Ladera Ranch homeowners schedule their consultation within 48 hours of reaching out.
Yes. Every bathroom we complete in Ladera Ranch comes with a written workmanship warranty covering structural work, waterproofing installation, tile and grout work, and finish craftsmanship. Given the builder-grade waterproofing deficiencies common in this community, our warranty on the waterproofing system is particularly meaningful.