
Manufactured-home floors
Floors in manufactured homes are built differently from site-built houses. We check what the floor can carry before choosing a tub or tile.
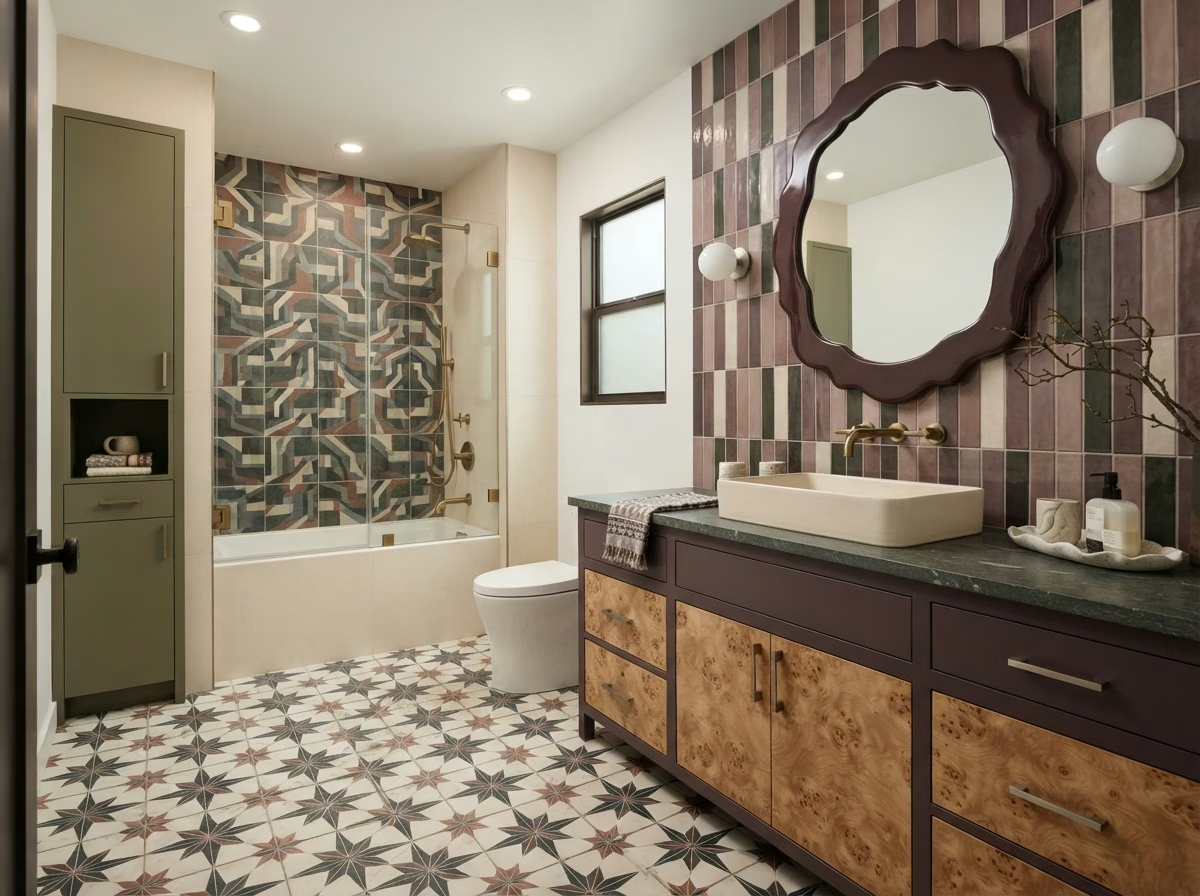
Bathroom work in Brea that starts with a site visit and a written, itemized scope.
Brea bathroom estimate
We ask what you would change first if the budget allowed only one thing. That answer usually sets the order of the whole project.
A phone photo of each wall and the floor tells us a lot before we visit.
Call (657) 567-6889 to discuss your bathroom remodel
Brea homes at a glance
Census estimates for Brea show mobile and manufactured homes make up about 4% of housing. The type of home tells us early how materials get in and what the structure under the bathroom looks like.
We use the area data only as a starting point; the room in front of us sets the plan.
Common issues
We raise these early so they do not stop the work later.
Floors in manufactured homes are built differently from site-built houses. We check what the floor can carry before choosing a tub or tile.
Many older homes may still have original supply and drain lines. We check what is visible before pricing.
Newer homes often came with entry-level fixtures and fans. We look at which pieces are worth upgrading first.
Service Overview
Pick a service to see the Brea planning note and price range.
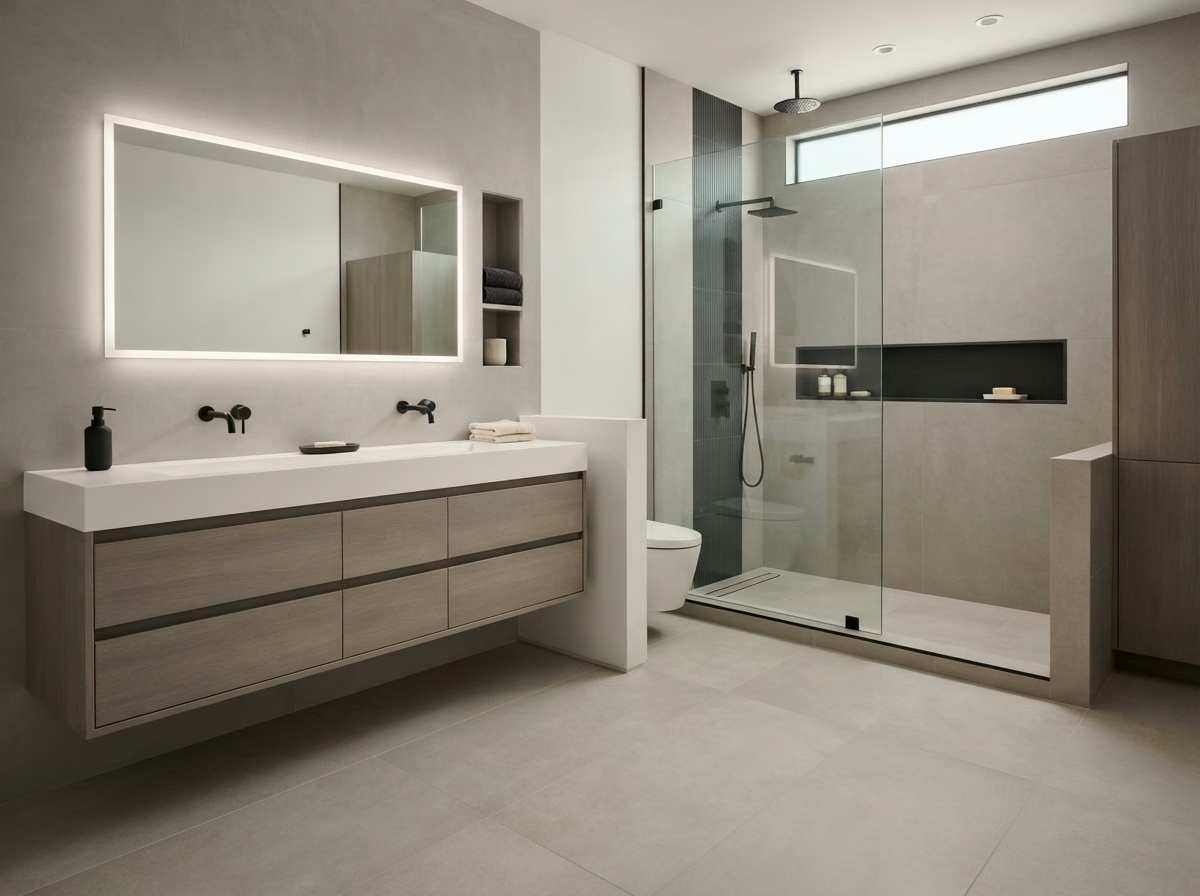
Soaking and alcove tubs, set level and sealed.
View details 02Showers rebuilt from the waterproofing out.
View details 03Lower entry and more standing room.
View details 04Tubs restored for bathing and soaking.
View details 05Floors that grip when wet.
View details 06Vanities sized to the wall and room.
View details 07Seated bathing without a high tub wall.
View details 08Toilets matched to height and space.
View details 09LED fixtures and moisture control.
View details 10More room from the same footprint.
View detailsDetailed Services
Each service is planned around the actual bathroom scope and existing conditions.
Bathroom Remodeling Service
Most Brea tub projects are like-for-like swaps in an existing alcove, though some homeowners move to a deeper soaking model.
We measure length, width and the height to any window sill, then note where the drain, overflow and valve sit now. Alcove tubs get backer board and a waterproof membrane on the three wet walls before tile or panels go up. A deeper soaking tub or a whirlpool needs a check of hot water supply and, for jets, a power source. We confirm floor framing, protect the drain during work and finish the surround with tile or panels that suit the budget.
For Brea homes
Census estimates for Brea show the median home was built in 1978. Because of that, before ordering a tub we check what the old one is made of, how it is set and where the drain and overflow sit.
What we check
Bathroom Remodeling Service
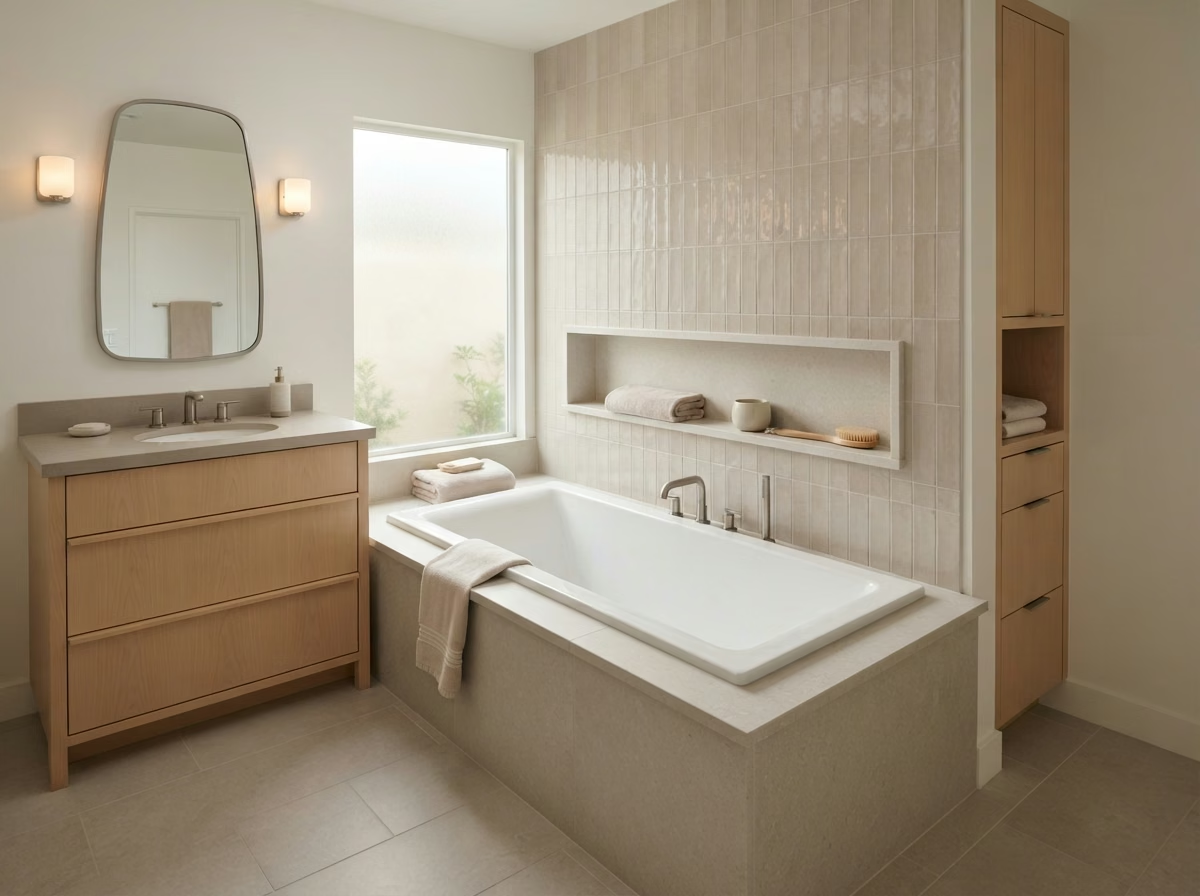
Shower remodels here range from refreshing an older prefab stall to building a tiled walk-in with glass, a bench and a niche.
Every shower starts with what is behind the wall. We look at the pan, the valve body and the condition of the framing once the old surround is open. A tiled shower gets a sloped mortar bed or a pre-formed tray, a sheet or liquid membrane, and a flood test before tile is set. Valves are chosen for steady temperature, and fixtures are picked so the trim matches the rough-in. Low-maintenance options like large tiles or grout-free panels cut cleaning time.
For Brea homes
When a shower rebuild moves the valve or drain, we check with the city's building office what the work needs before the wall is opened.
What we check
Bathroom Remodeling Service
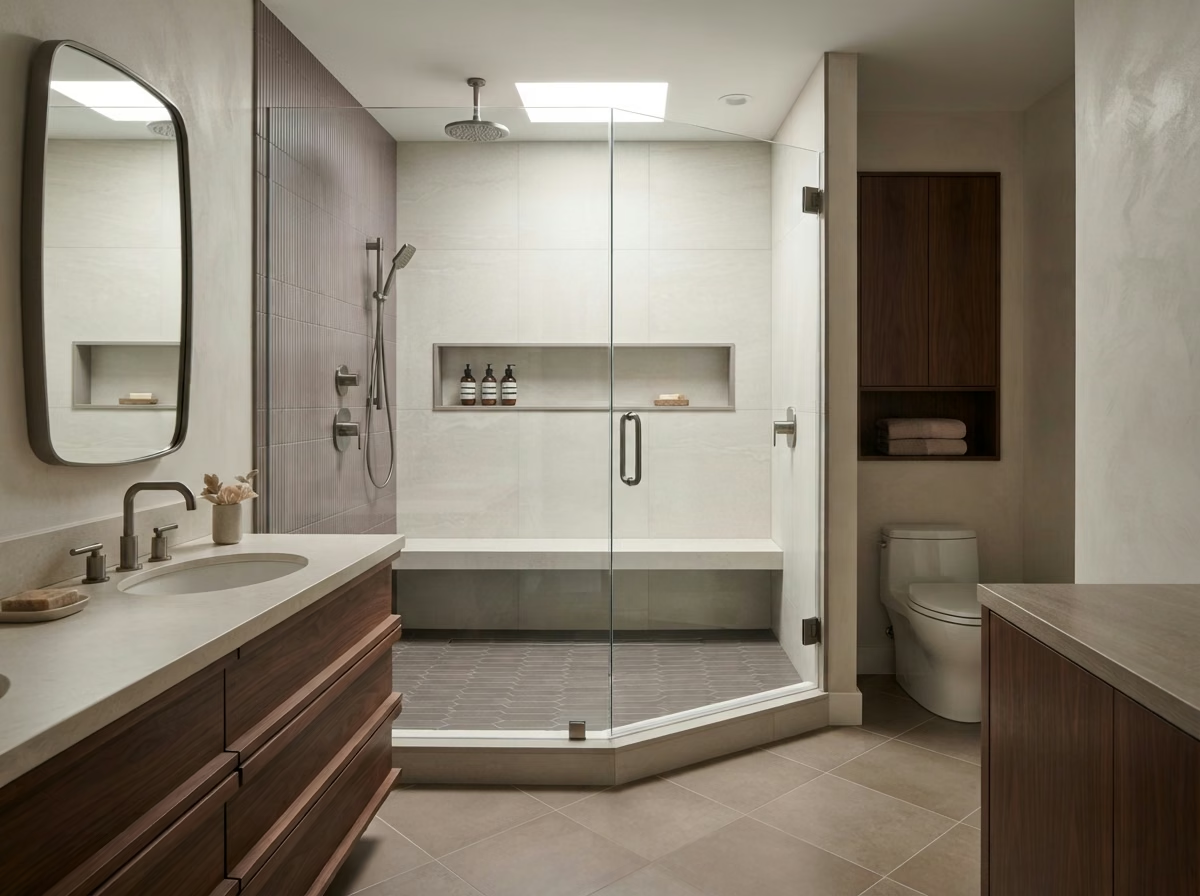
A tub-to-shower conversion reuses the tub alcove in a Brea bathroom and turns it into a walk-in shower with a low entry.
We check the space under the old tub for damage and decide whether the existing drain can be reused. A 60-inch alcove usually gives a roomy single-person shower. We also look at the wall the valve sits on, since moving it can mean opening a closet or hallway on the other side. Grab bar blocking, a niche and a bench can be framed in while the walls are open.
For Brea homes
Census estimates for Brea show about 11% of homes are attached single-family homes such as townhomes. In a townhome the drain often runs between floors, so we confirm the route before choosing a shower drain position.
What we check
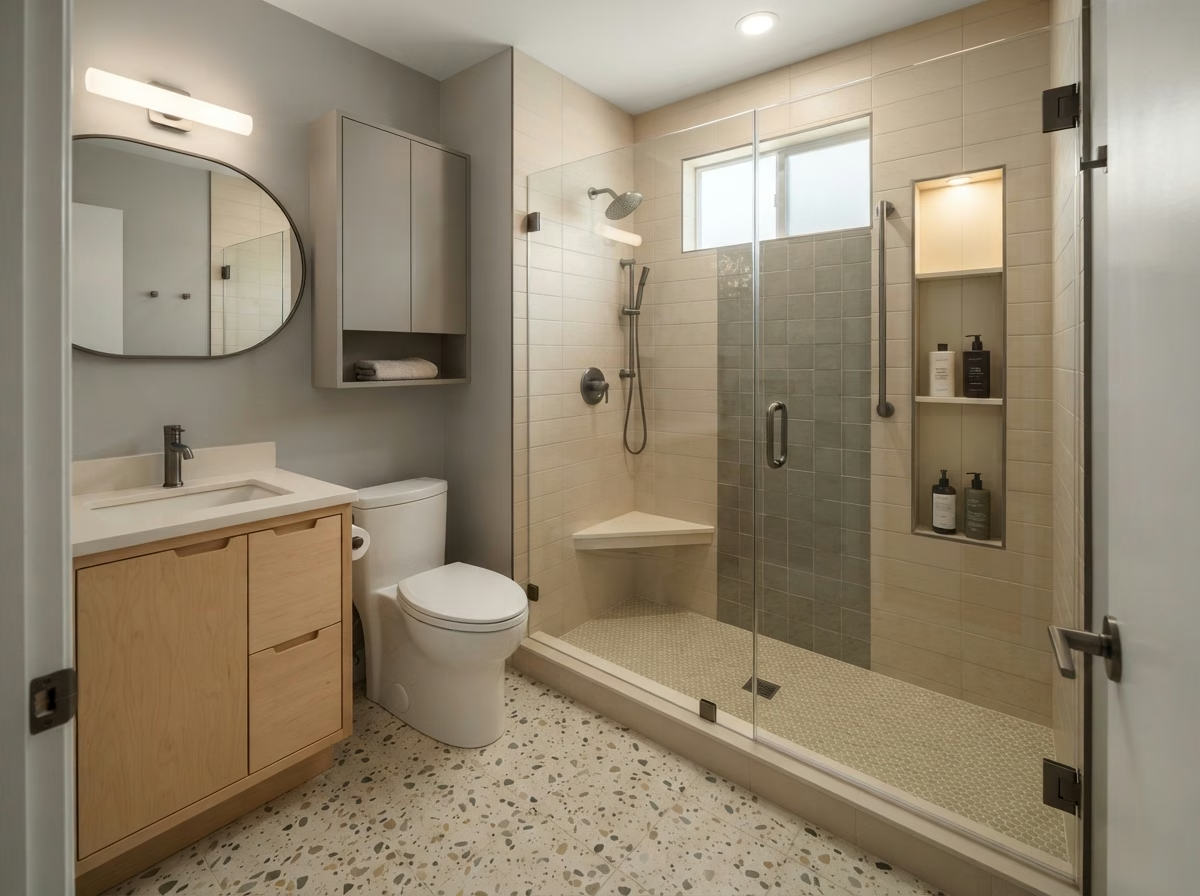
Bathroom Remodeling Service
Adding a tub where a shower stall stands gives a home a place to bathe small children or soak after work.
We plan the conversion around the drain first, since that is the part that most often changes. Then we choose the tub material and depth, confirm the floor framing can carry a filled tub, and select the wall finish. The valve drops to tub height, a spout is added, and the walls get a new waterproof surround. We also check the water heater, since a full tub uses far more hot water at once than a shower does.
For Brea homes
Census figures for Brea put it this way: about 54% of homes are detached houses. In a detached house we check the crawlspace or slab at the drain before a tub is chosen, since that decides how the new trap is run.
What we check
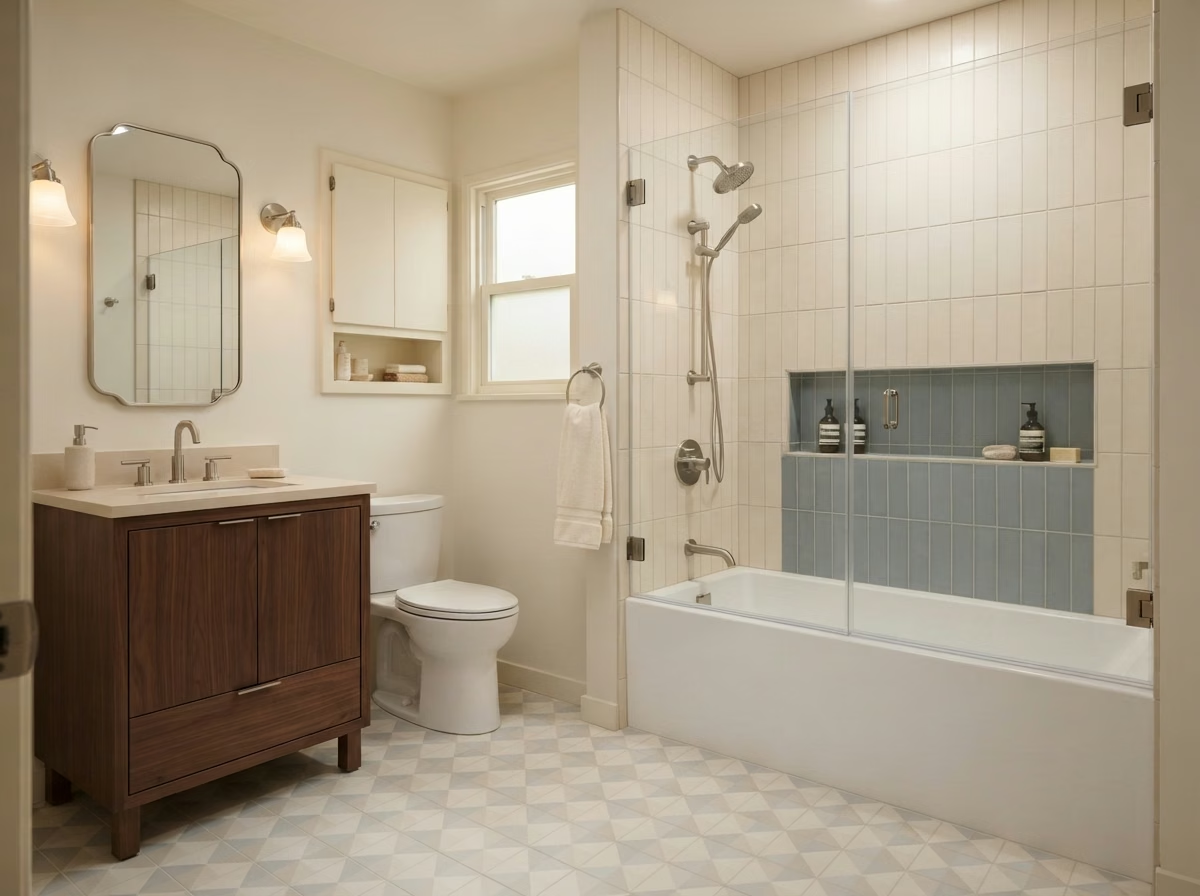
Bathroom Remodeling Service
The bathroom floor in a Brea home takes standing water, cleaning chemicals and daily foot traffic, so the build-up matters as much as the finish.
Choosing a bathroom floor means weighing grip, comfort, upkeep and how the floor meets the hallway. Porcelain is tough and water-resistant; vinyl plank is softer and quicker to lay. Tile, stone or plank is installed with tight joints, and edges are sealed at the tub, toilet and doorway. We plan transitions, door clearance and thresholds before ordering.
For Brea homes
Recent Census estimates show that in Brea, about 25% of homes were built in 2000 or later. In newer homes the original floor is often builder-grade, so we check the subfloor flatness and transitions before a tile upgrade.
What we check
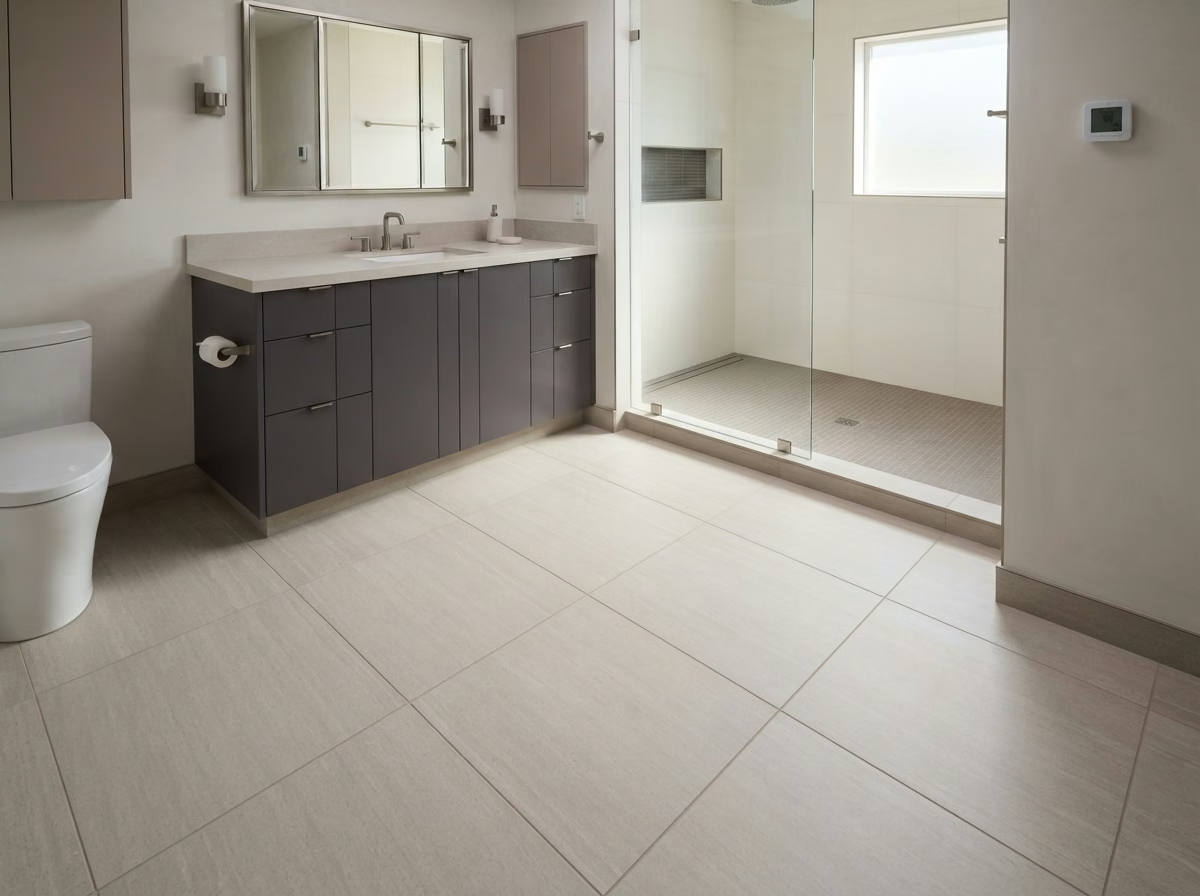
Bathroom Remodeling Service
A vanity replacement in Brea can be a straight swap or a move to a wider, floating or double-sink cabinet.
We measure the wall, check where drain and supply lines come through, and note any outlet or switch that would sit behind a taller backsplash. Stock vanities come in fixed widths; semi-custom and custom cabinets fit odd spaces. Quartz and cultured marble tops are easy to clean, and integrated sinks remove a seam. Soft-close drawers, a pull-out organizer, or an outlet inside a drawer can be added at this stage. Countertop choice affects cost and upkeep.
For Brea homes
Census data for Brea shows the median home has 5.3 rooms. We measure the wall and the door swing closely and size the vanity to the room rather than the catalog.
What we check
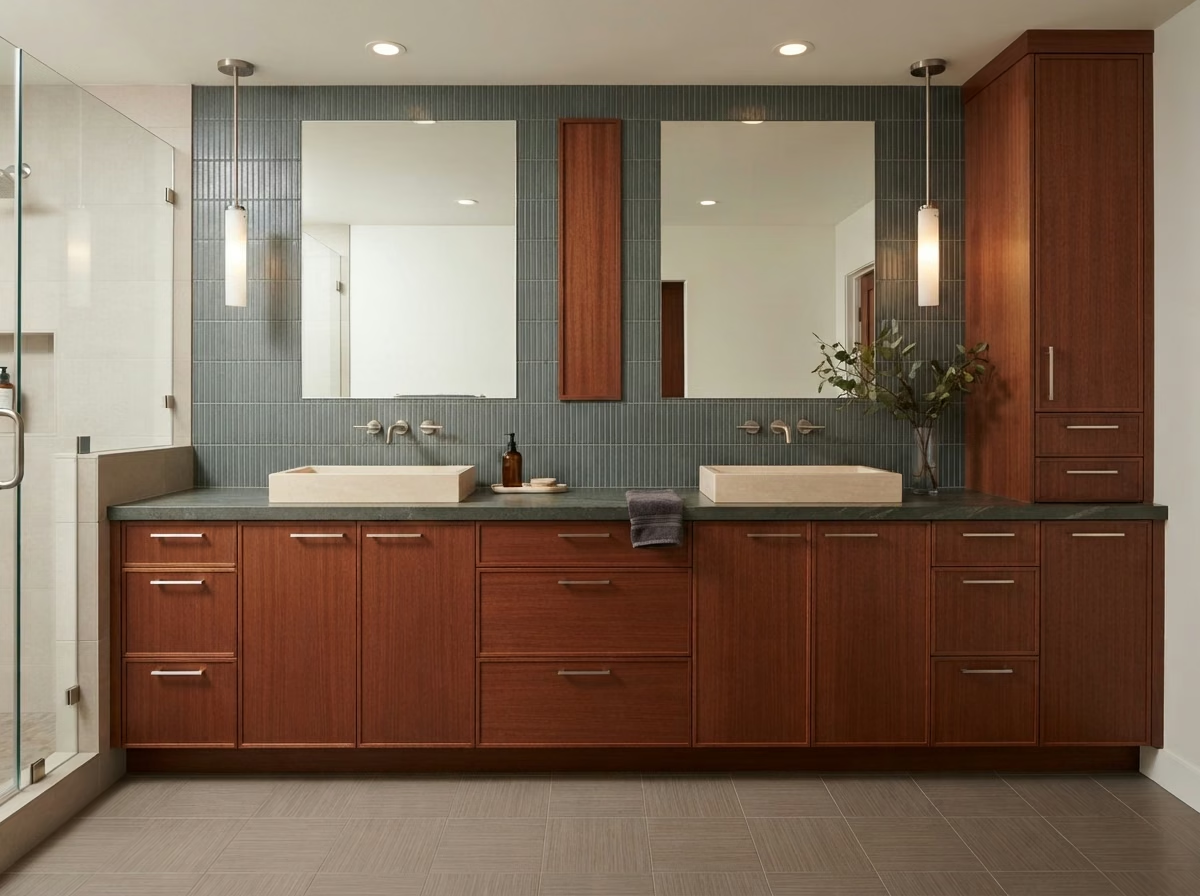
Bathroom Remodeling Service
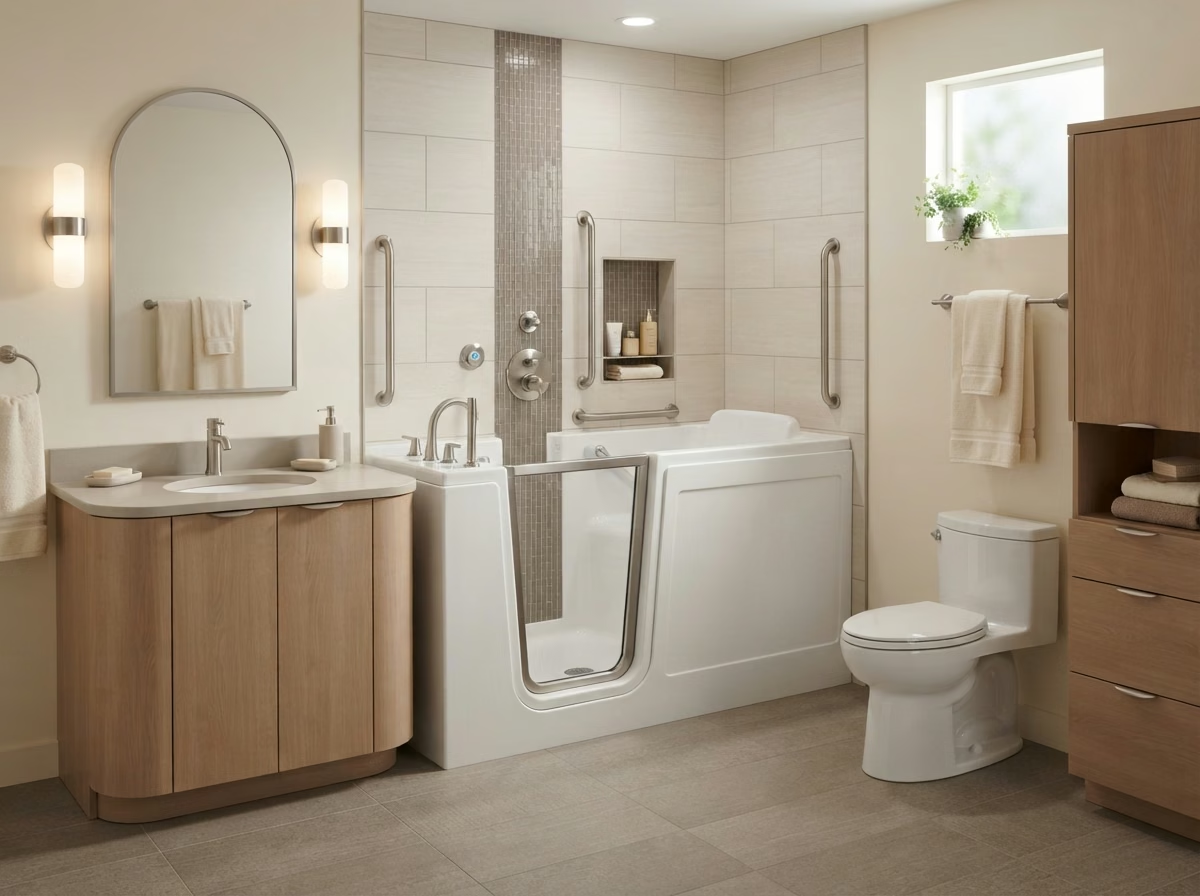
A walk-in tub in Brea replaces the climb over a tub wall with a low step and a built-in seat.
Walk-in tubs differ in door style, seat height, jets, heaters and fill and drain speed. We help match the model to the space and the user, and check that the water heater and electrical circuit can support it. Controls are placed within reach from the seat, and a non-slip floor and grab bars are planned for the area outside the tub. Grab bars, a handheld shower and slip-resistant flooring around the tub complete the install.
For Brea homes
Recent Census estimates show that in Brea, owners occupy about 59.7% of occupied homes. We confirm who approves the purchase, owner, trust or association, before a walk-in tub is ordered.
What we check
Bathroom Remodeling Service
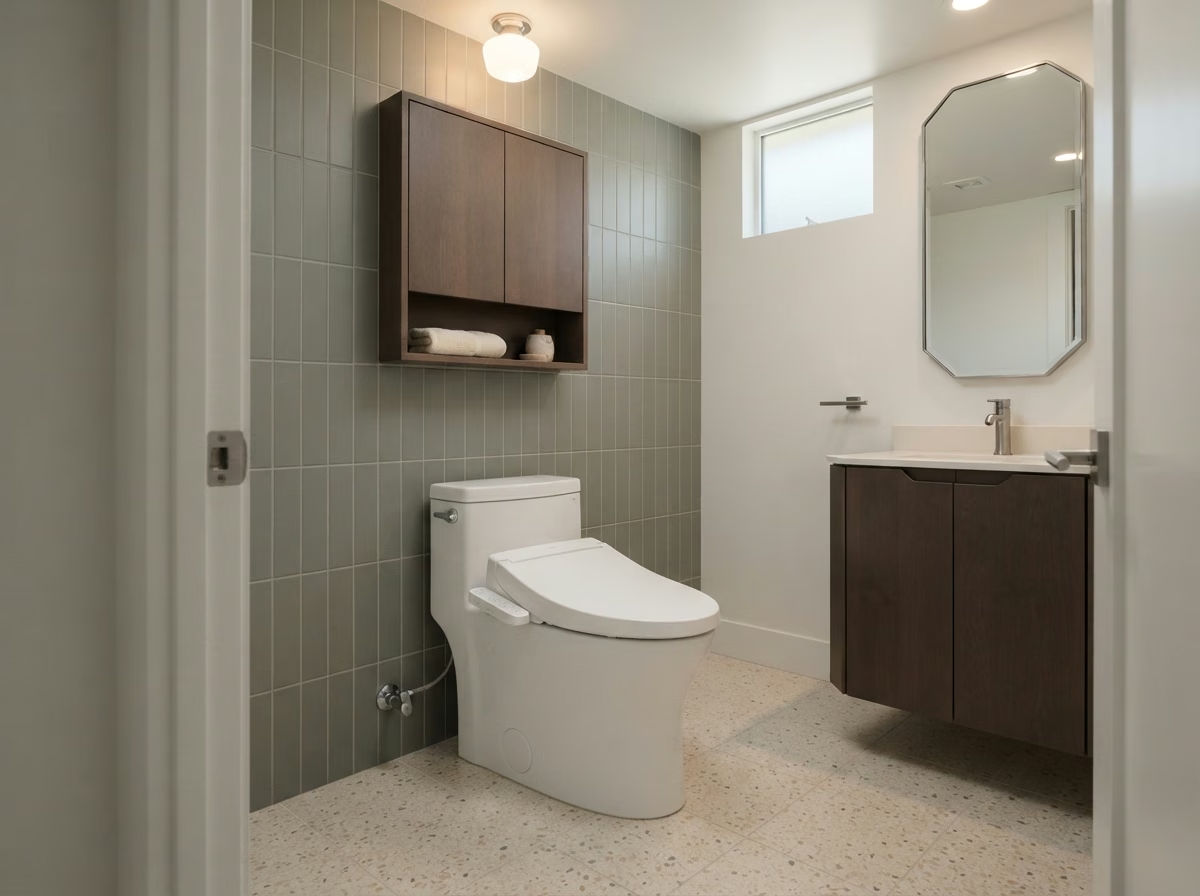
A toilet replacement in Brea is a short job, but rough-in, flange and floor condition decide which models will fit well.
Toilet choice covers bowl height, shape, flush performance and how easy it is to clean. We confirm the rough-in and the space in front and to the sides. Bidet seats need an outlet nearby, which is easier to add while other work is going on. The new toilet is bolted, sealed and tested for leaks before we leave.
For Brea homes
Census estimates for Brea show about 70% of homes were built before 1990. California's Civil Code requires toilets using more than 1.6 gallons per flush to be replaced when a house built before 1994 is altered under a permit, so we fit a compliant model and confirm the rough-in first.
What we check
Bathroom Remodeling Service
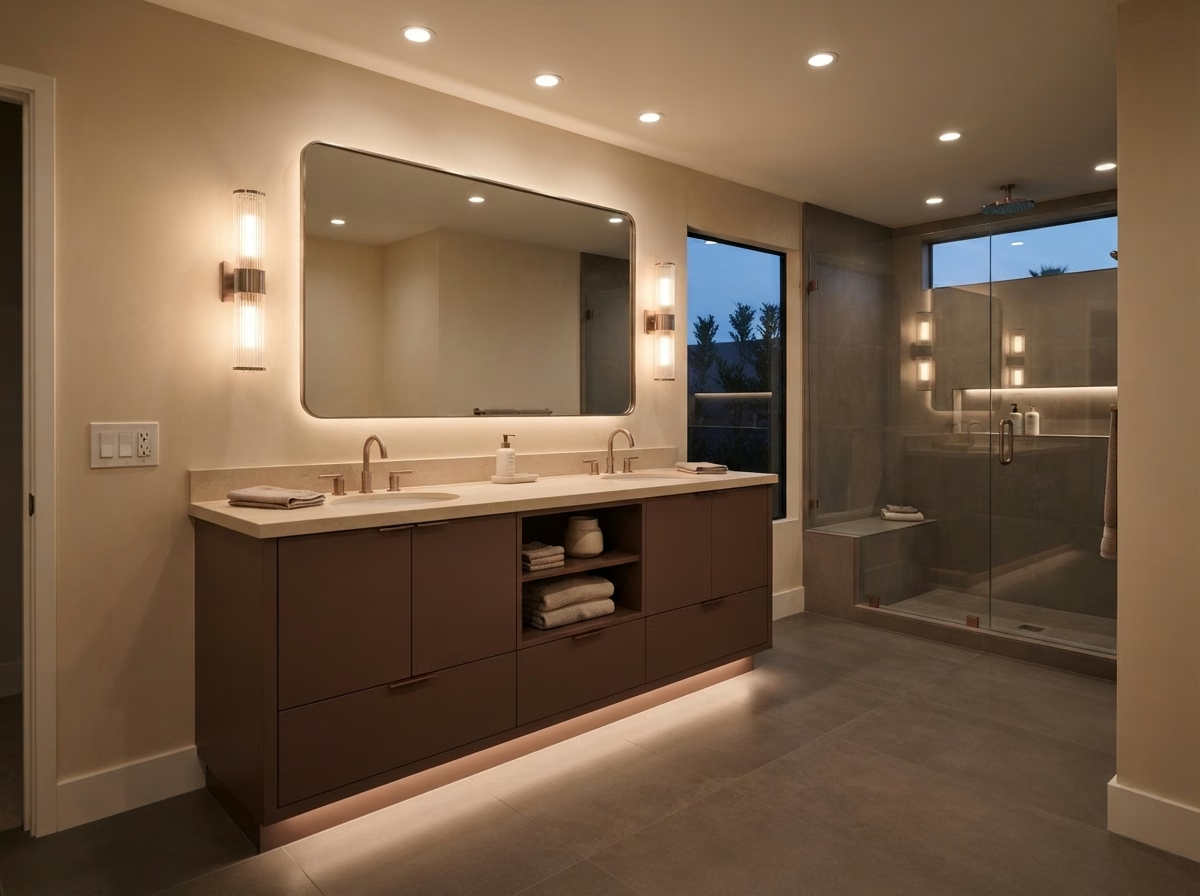
Good lighting changes a Brea bathroom more than most people expect, from shaving and makeup to a safe trip at night.
We plan light at three levels: general ceiling light, task light at the mirror from sconces or a bar, and a damp-rated or wet-rated fixture in the shower. LED fixtures cut heat and energy use. Humidity-sensing switches turn the fan on when needed. All new circuits, switches and boxes are planned before walls are closed so nothing has to be cut later. The exhaust fan is sized for the room and ducted outdoors, not into the attic.
For Brea homes
Census figures for Brea put it this way: about 55% of homes were built before 1980. In older homes we check circuit capacity and grounding before adding fixtures or a fan.
What we check
Bathroom Remodeling Service
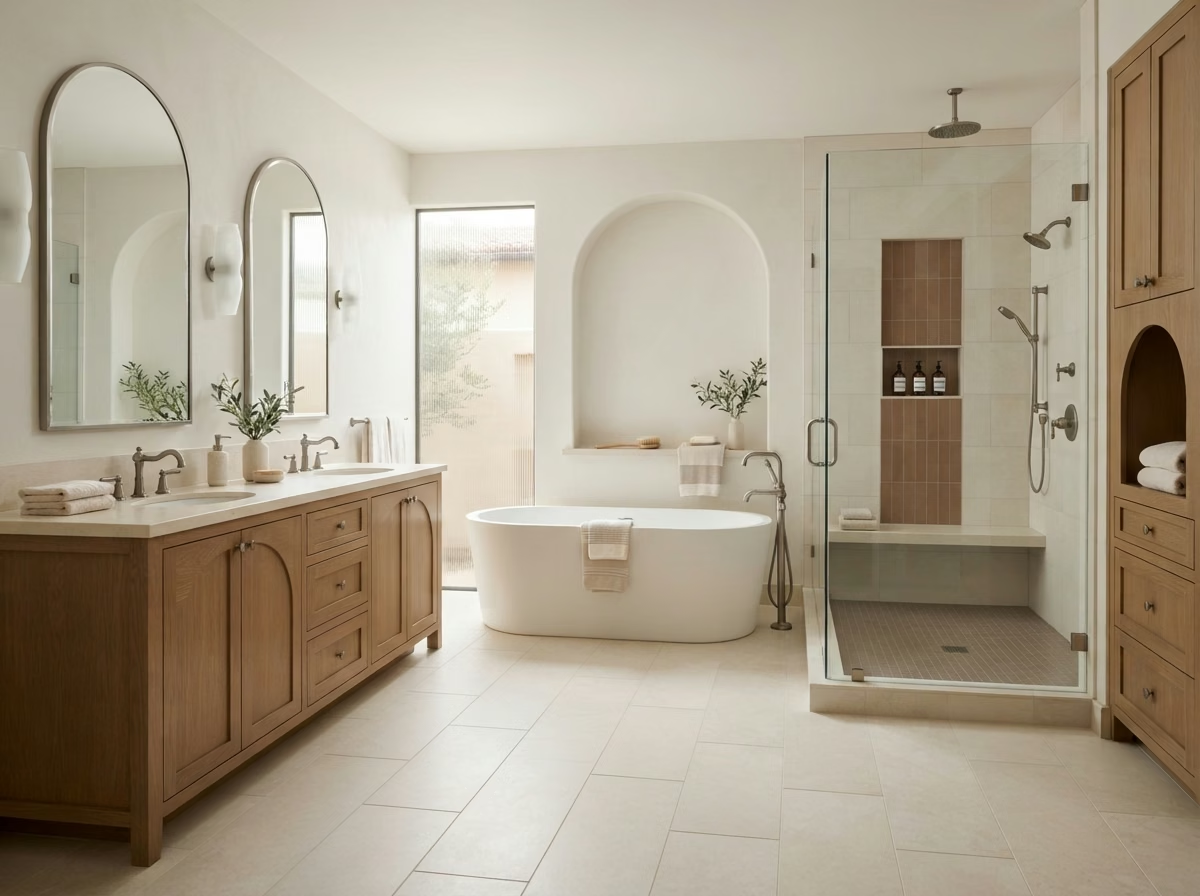
A small bathroom remodel is about fitting a full-function room into limited floor space without it feeling cramped.
Before anything is removed we draw the room to scale and test fixture positions on paper. Keeping the toilet and drain in place controls cost; moving a door or swapping a hinged door for a pocket door often frees the most space. Large-format tile with fewer grout lines and a single floor finish running into the shower make the room read larger. Every inch is checked against clearance needs at the toilet and door. Storage is built into walls with niches and recessed cabinets.
For Brea homes
Because Brea is its own incorporated city, the City of Brea is the name on contracts and permit forms; we confirm the address is within city limits before electrical work is planned. Small-bath plans are drawn up on that basis.
What we check
Common situations
Some situations we plan for, and how:
Townhome and condo owners
You share a wall or plumbing with a neighbor.
How we handle it: We plan quiet hours, shutoffs and delivery routes in advance.
What you get: A remodel that keeps neighbors informed.
Busy two-sink households
Two people need the vanity at the same time.
How we handle it: We check whether the wall can take a double vanity or a wider single top.
What you get: Less waiting in the morning.
Owners preparing to sell
You want the bathroom to show well.
How we handle it: We focus on finishes and fixtures that update the look without moving plumbing.
What you get: A fresher room at a controlled cost.
People who rarely use the tub
The tub mostly holds bottles.
How we handle it: We price a tub-to-shower conversion alongside a simple refresh.
What you get: A clear choice between the two.
Before work starts
The City of Brea Building Division reviews residential building permits for Brea. Plumbing moves, new circuits and structural changes are the items most likely to need review.
City website: www.ci.brea.ca.us.
Overall Bathroom Remodeling Cost
Use these ranges to plan a budget. Your written scope sets the final price.
$15,000 - $55,000
full bathroom projectA typical span for a full remodel.
$14,250 - $26,550
full bathroom projectFinish and fixture work within the current layout.
$26,500 - $53,050
full bathroom projectWet area rebuilt, plus new finishes.
$47,000 - $83,500
full bathroom projectA changed layout or high-end materials.
Per-service prices stand on their own; they are not added into these totals.
Vanity Sizes and Layout
Start with the wall width and door clearance, then pick a vanity size.
Plan drawers around the trap and shutoffs.
Center both on the sink once the cabinet position is fixed.
Quartz, cultured marble and solid surface differ in upkeep and cost.
A shallower cabinet frees walking space in a narrow room.
Bathroom Remodeling Process
Each stage follows the signed scope, so you know what happens next.
On site we check the walls, floor and fan, and photograph everything for the scope.
Each item is priced separately so you can trim it to budget.
If the work needs a permit, it is filed before anything is opened up.
Work follows the scope; we finish with a walk-through and a punch list.
Service area
Brea projects are handled from our Orange office.
Brea, ZIP 92821. We confirm jurisdiction by parcel, since ZIP lines and city lines can differ.
CSLB #1087602, shown on each estimate.
557 S Main St, Orange, CA 92868.
Call (657) 567-6889 or send the form with photos.
Style ideas
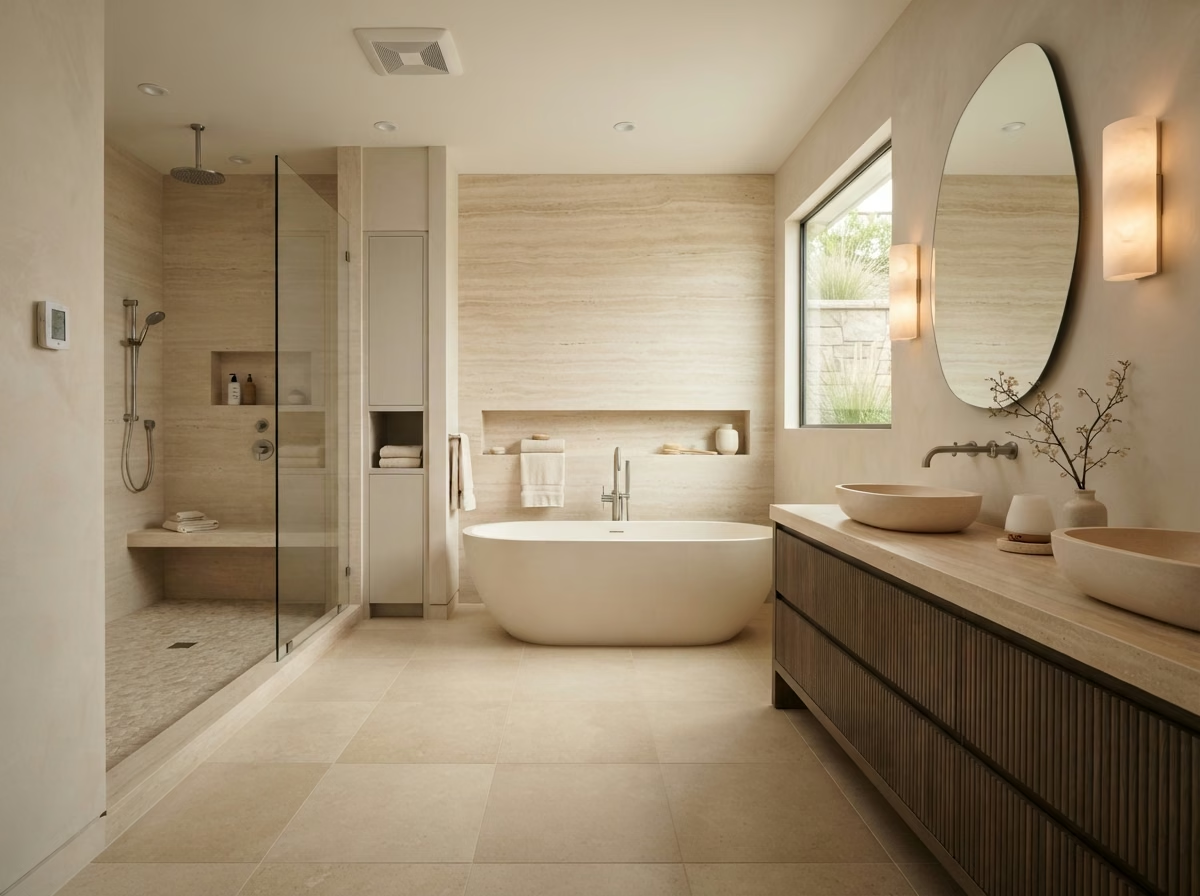
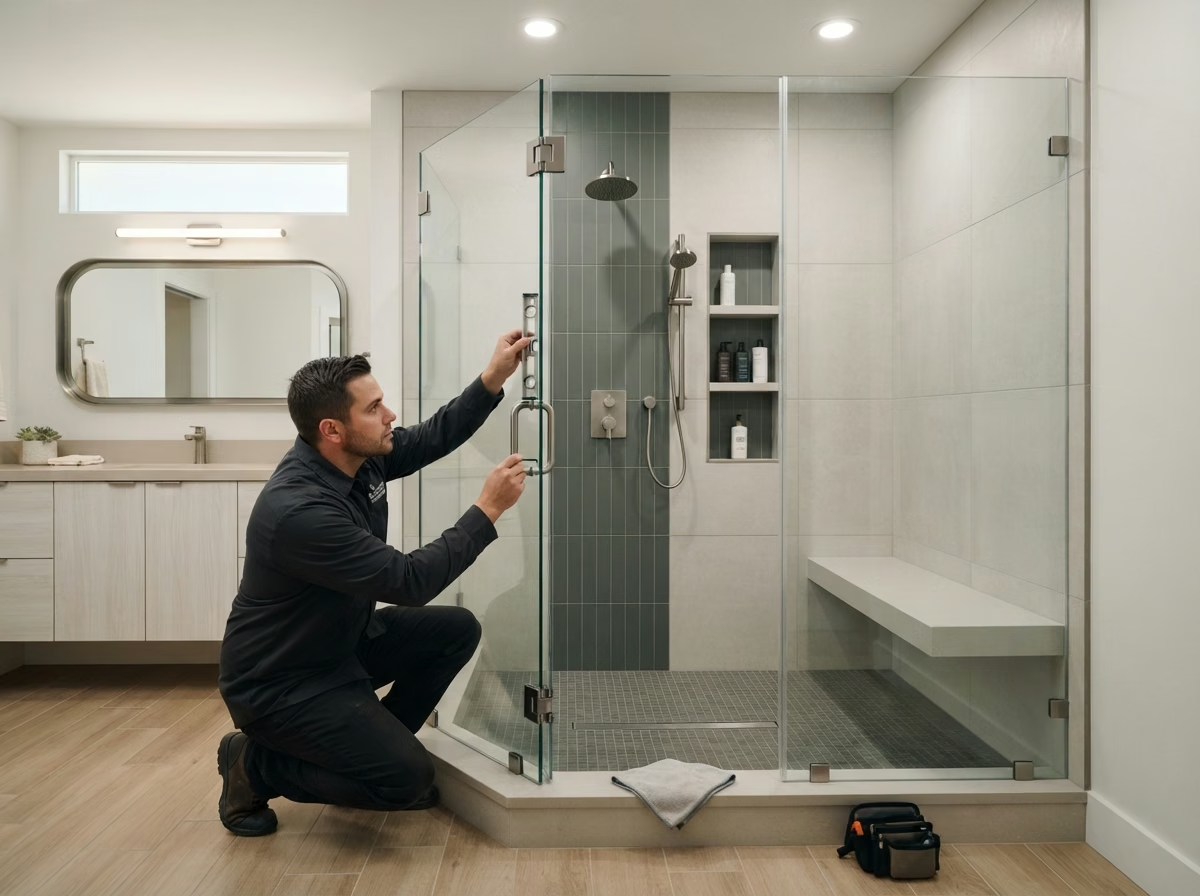
Style ideas from Orange County projects, not from Brea homes.
FAQ
Yes, but changes are priced in writing before they are made.
No. We can supply them, or install fixtures you choose, as agreed in the written scope.
Photos, rough measurements and a note on what you want changed.
Usually, yes. If it is your only bathroom, we discuss the plan for the days it is out of use.
Yes. Each service has its own price range, so you can book a single job.
Next step
Send the form with photos and a short note, and we will follow up to arrange a visit.
Call (657) 567-6889
Email: info@probathroomremodelingorangecounty.com