
Old Toilet Doesn't Fit the New Layout
A new tile layout or repositioned wall can change clearances. We design toilet placement into the full bathroom plan from the start.
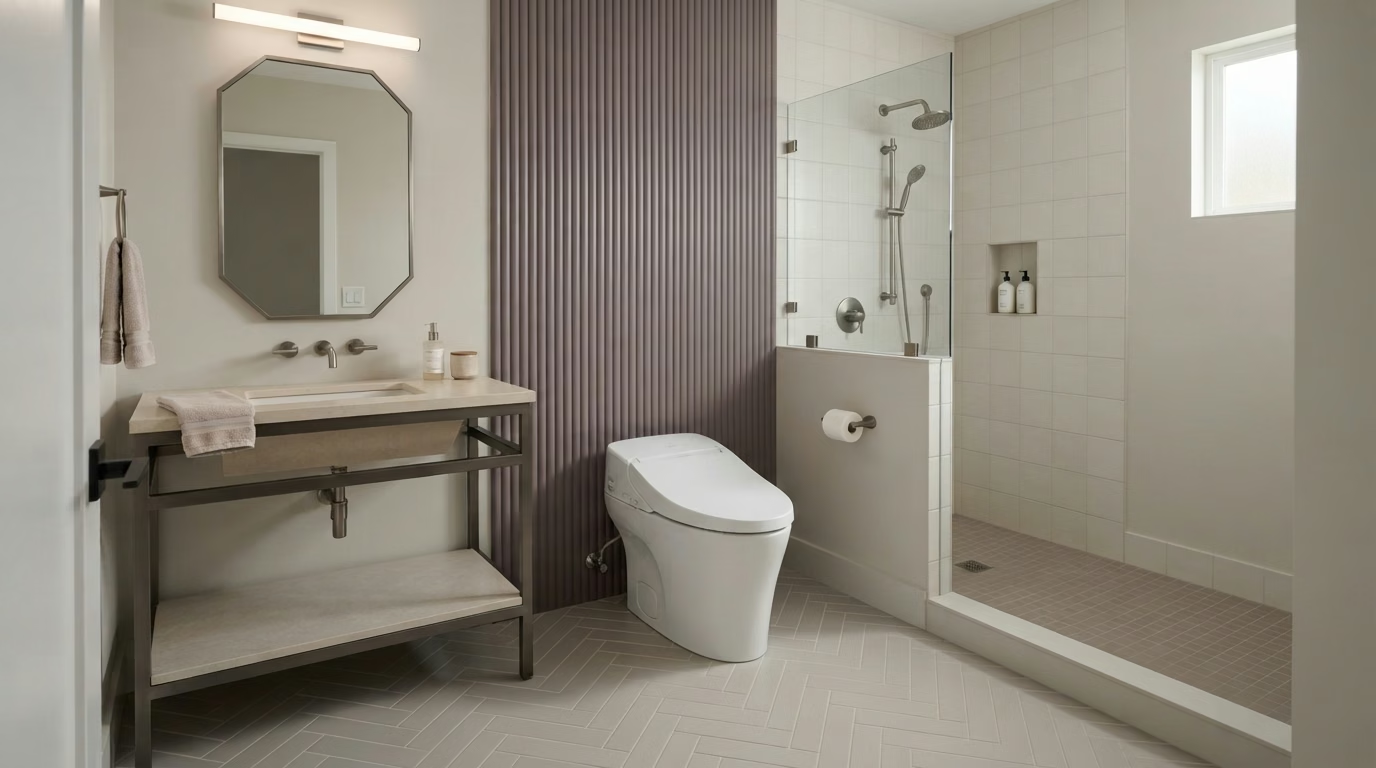
Toilet installation is built into every bathroom remodel we do. Our licensed plumbers handle every connection, rough-in adjustment, and flange inspection correctly the first time.
Part of Your Remodel
When you remodel a bathroom, the toilet is rarely the star of the project. But it is never an afterthought either. A toilet installed at the wrong height, on a flange that was not properly checked, or with supply lines that were not properly connected, causes problems long after the contractor has left.
We consider toilet placement, fixture size, water use and connections as part of the bathroom plan. Before installation, the team should verify rough-in dimensions, floor and flange condition, and whether any changes require local permit review. The written estimate identifies what work is included.
Response within 24 hours.
Common Challenges
A new tile layout or repositioned wall can change clearances. We design toilet placement into the full bathroom plan from the start.
In older Orange County homes, drain locations are often not where you expect. We assess and adjust during the pre-construction phase.
Most OC homes have 12-inch rough-ins, but older builds sometimes have 10 or 14 inches. We verify before any toilet is purchased.
Height, flush system, water efficiency, and style all matter. Our designers help you choose the right toilet for your specific bathroom remodel.
Our Toilet Services
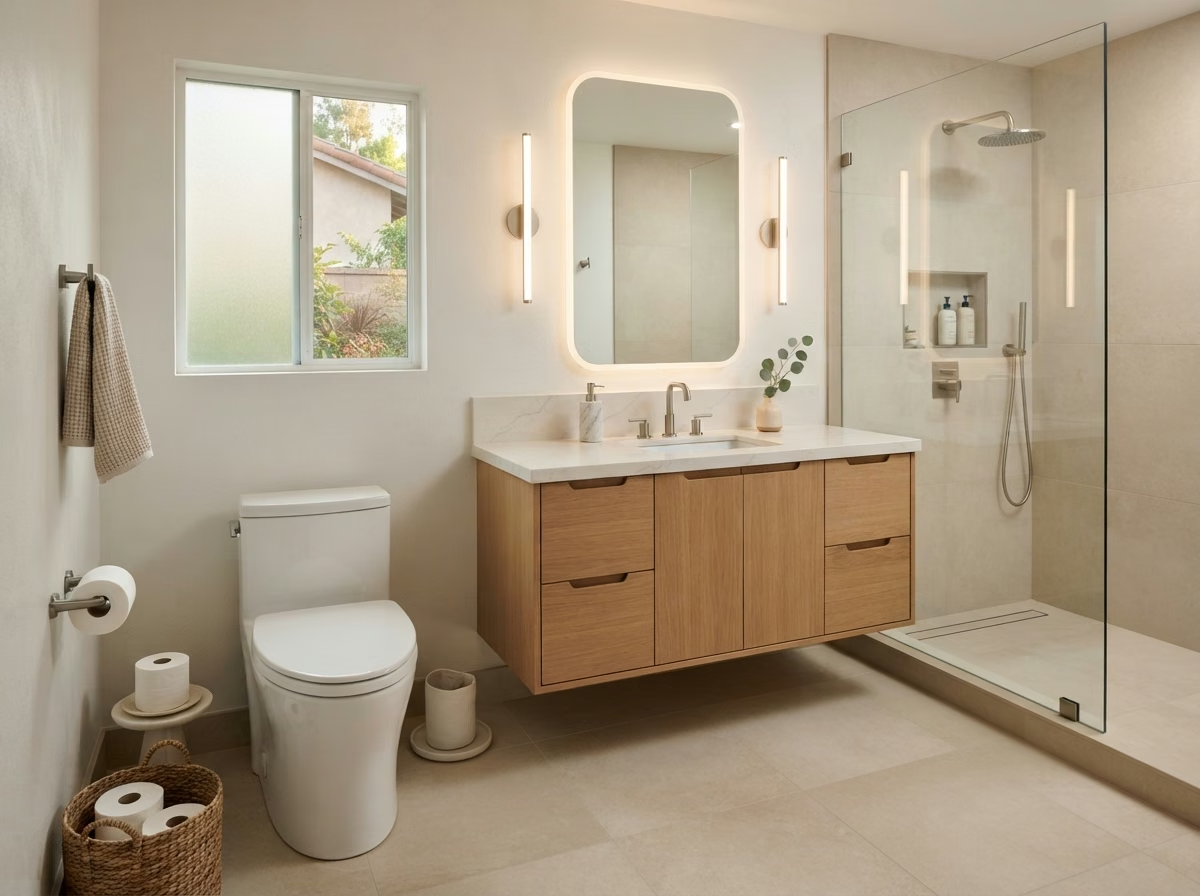
New toilet installation as part of your bathroom remodel or as a standalone upgrade. We handle selection, delivery, flange inspection, setting, and full plumbing connection.
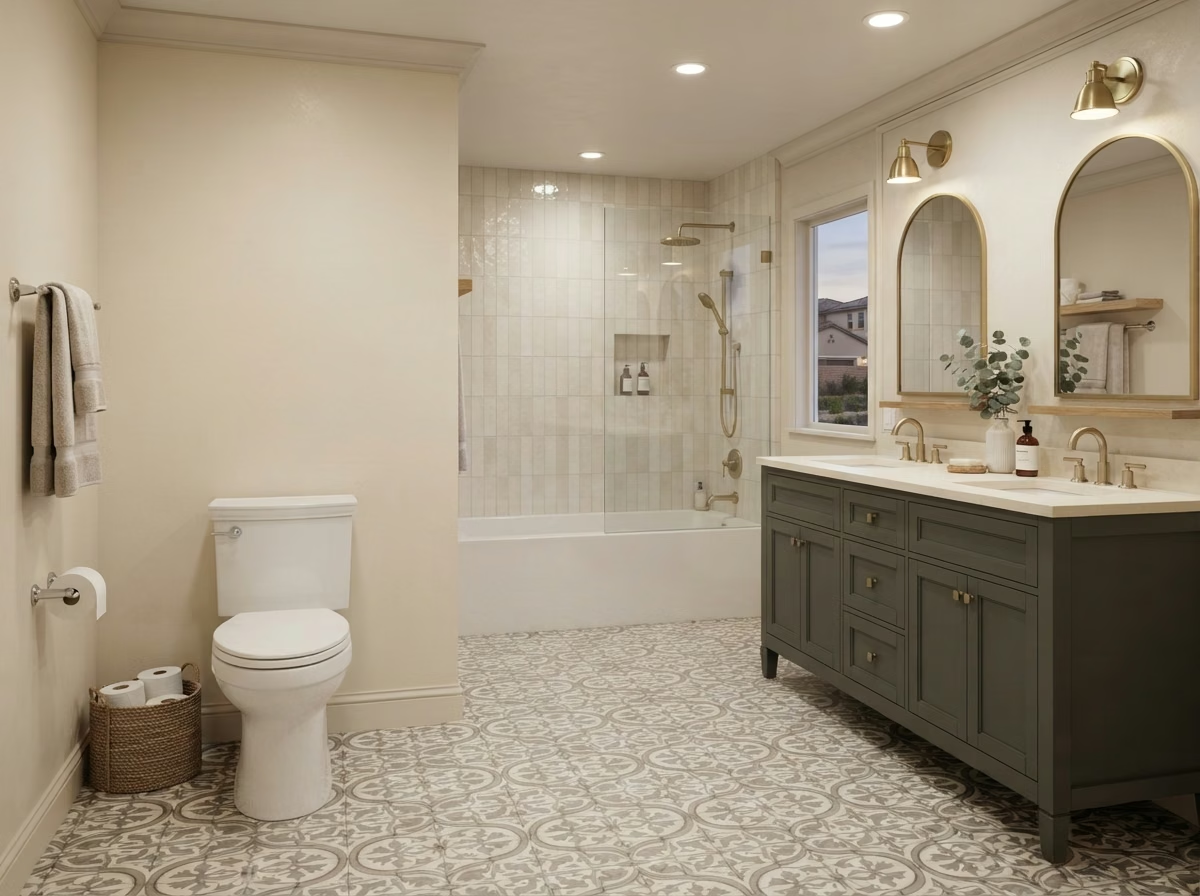
Replacing an existing toilet with a new model. Common when updating bathroom aesthetics, improving water efficiency, or upgrading to comfort height during a broader remodel.
Toilet Options
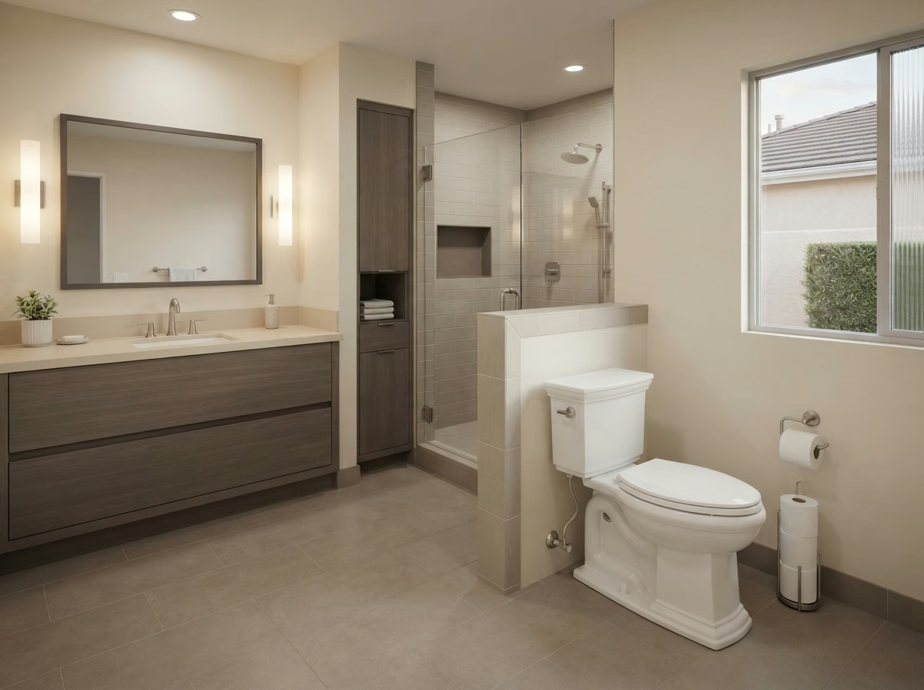
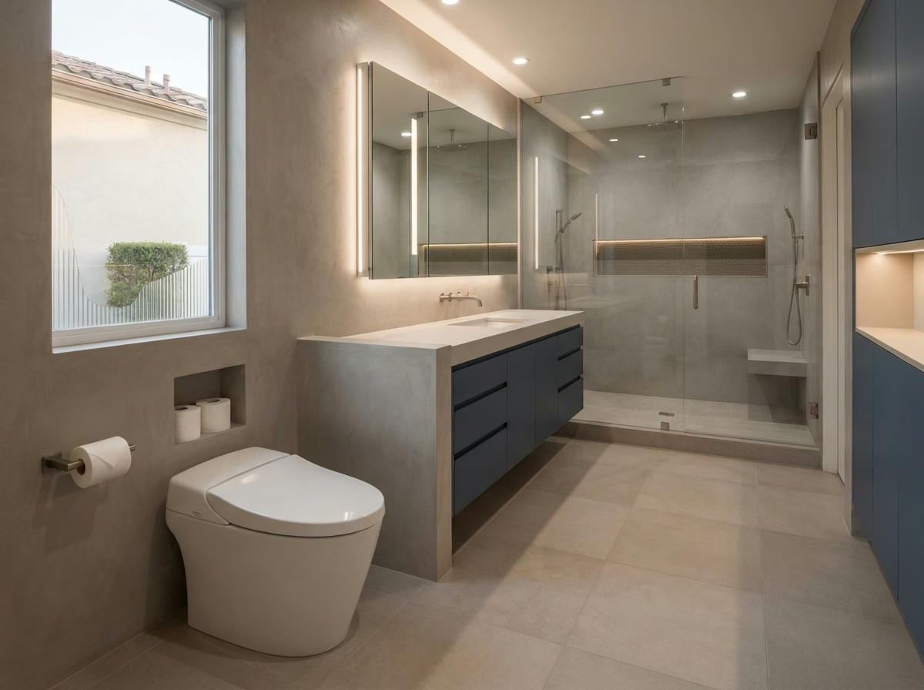
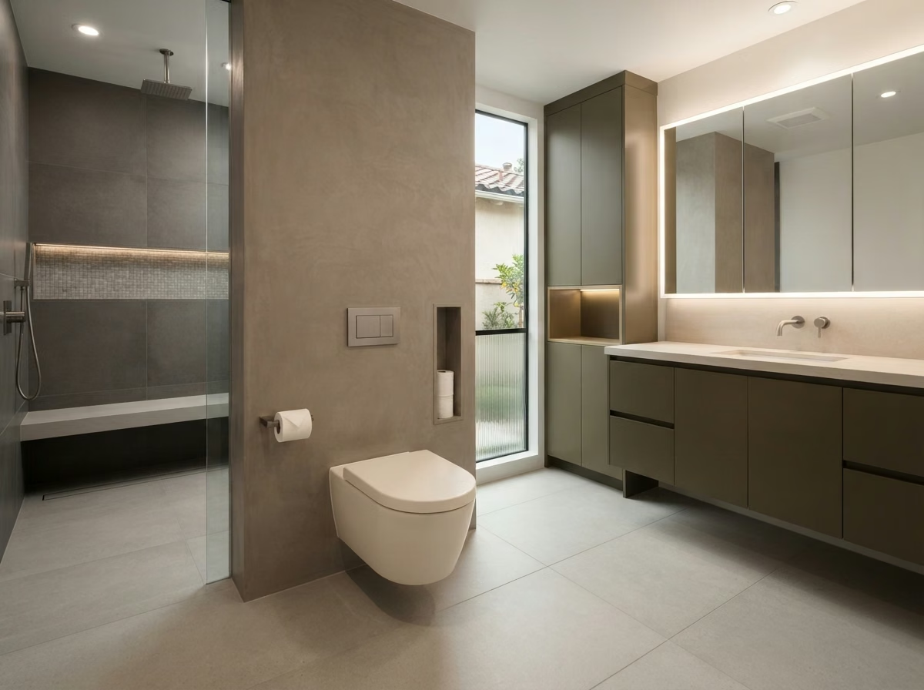
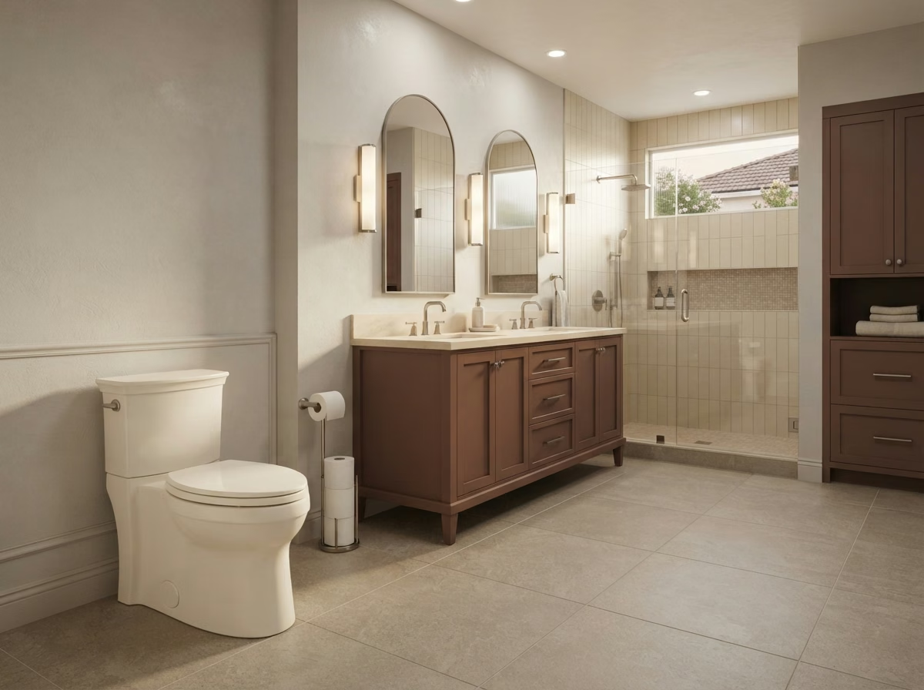
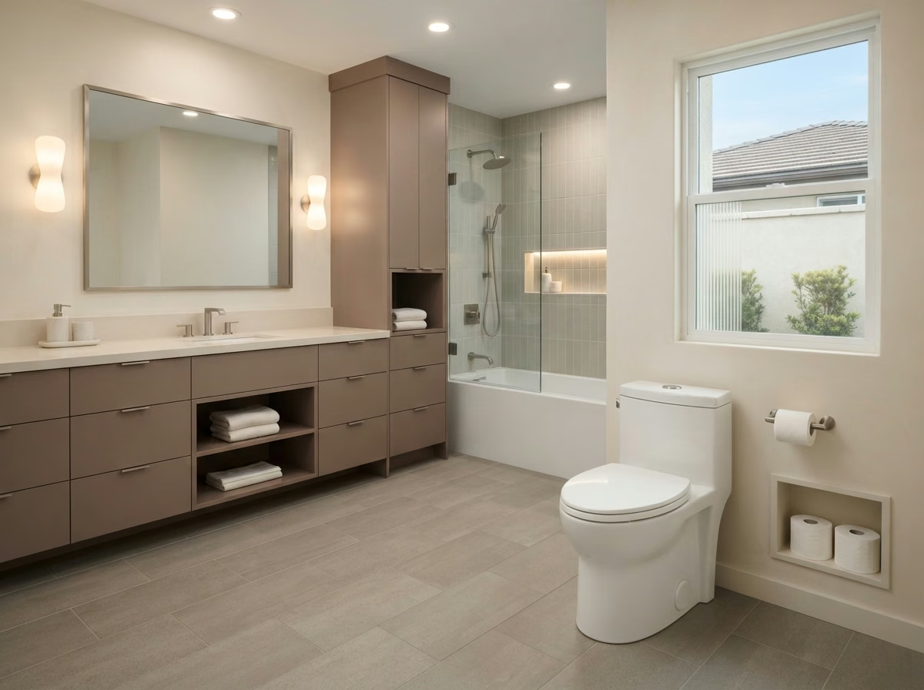
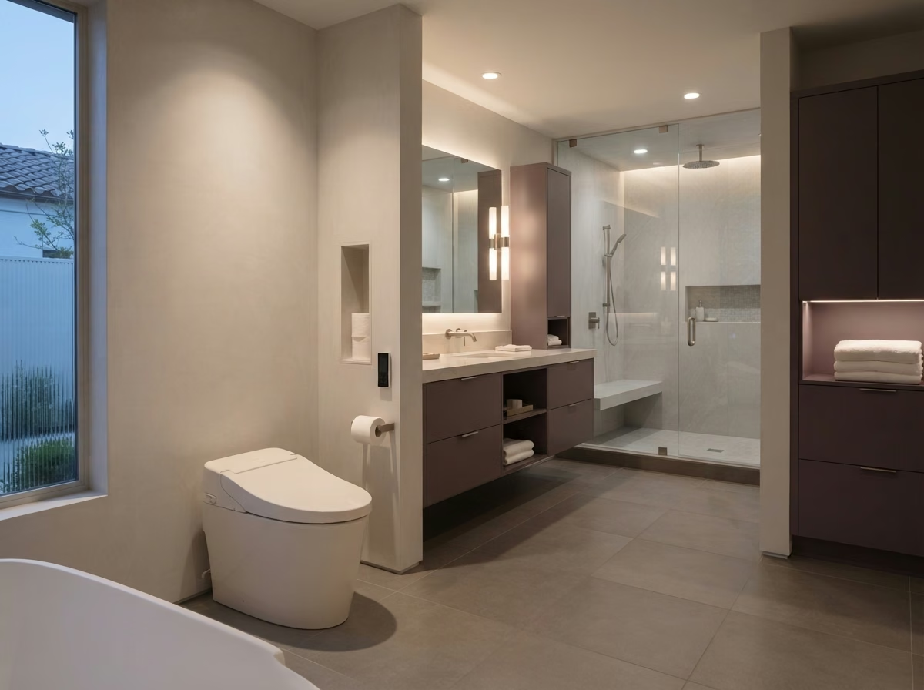
Smart toilets and bidet-seat models offer different combinations of washing, seat heating, warm air drying, automatic lids and controls. Check the exact model’s dimensions, water connection, electrical requirements, available outlet and manufacturer installation instructions before ordering.
Step by Step
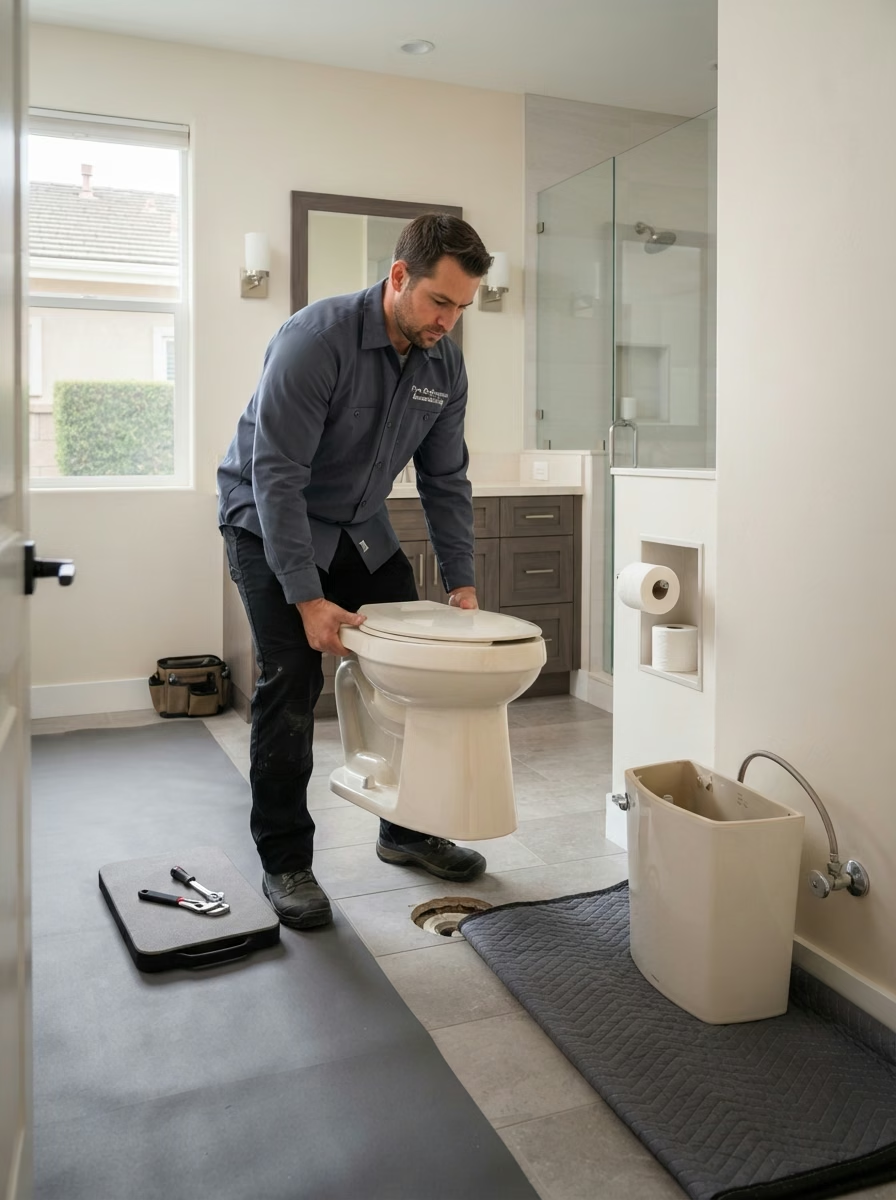
Step 01
Water shut off. Old toilet removed and properly disposed.
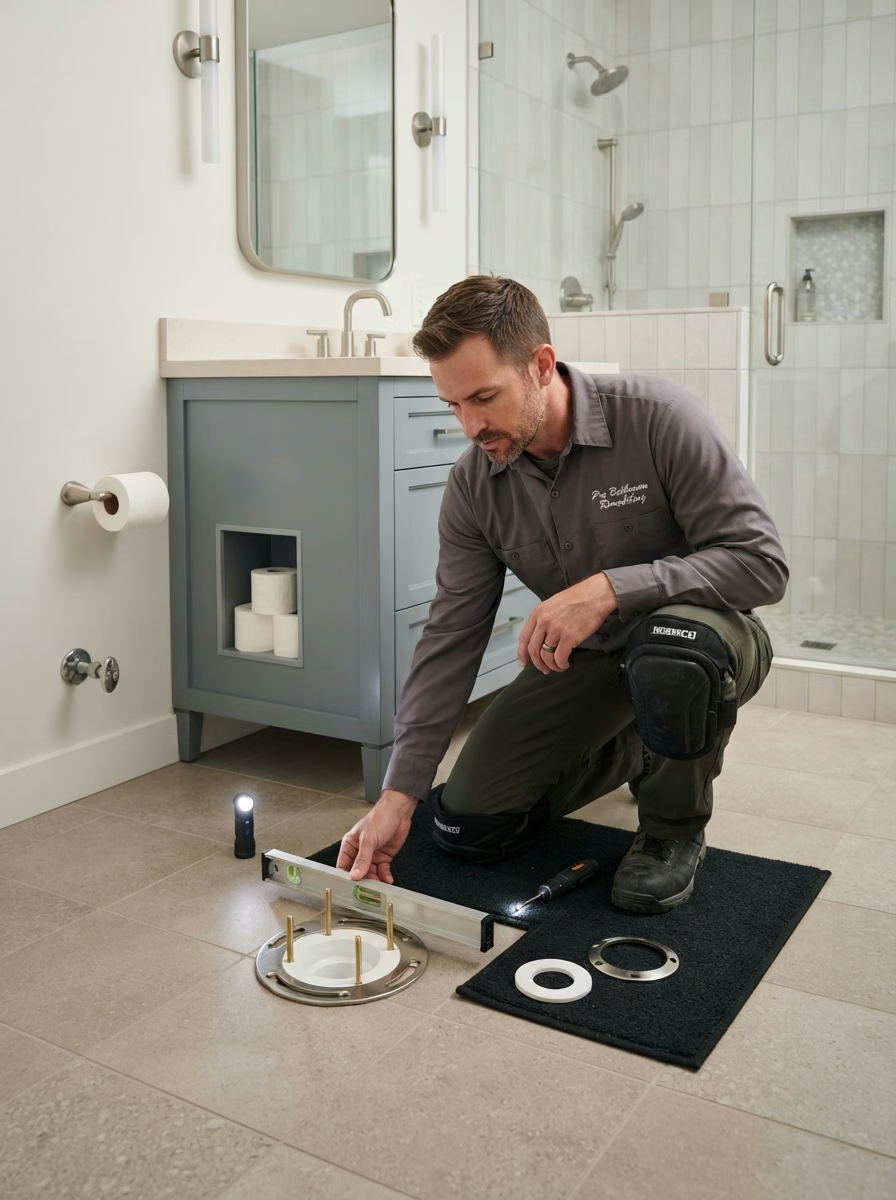
Step 02
Floor flange inspected, repaired if damaged, height adjusted if needed.
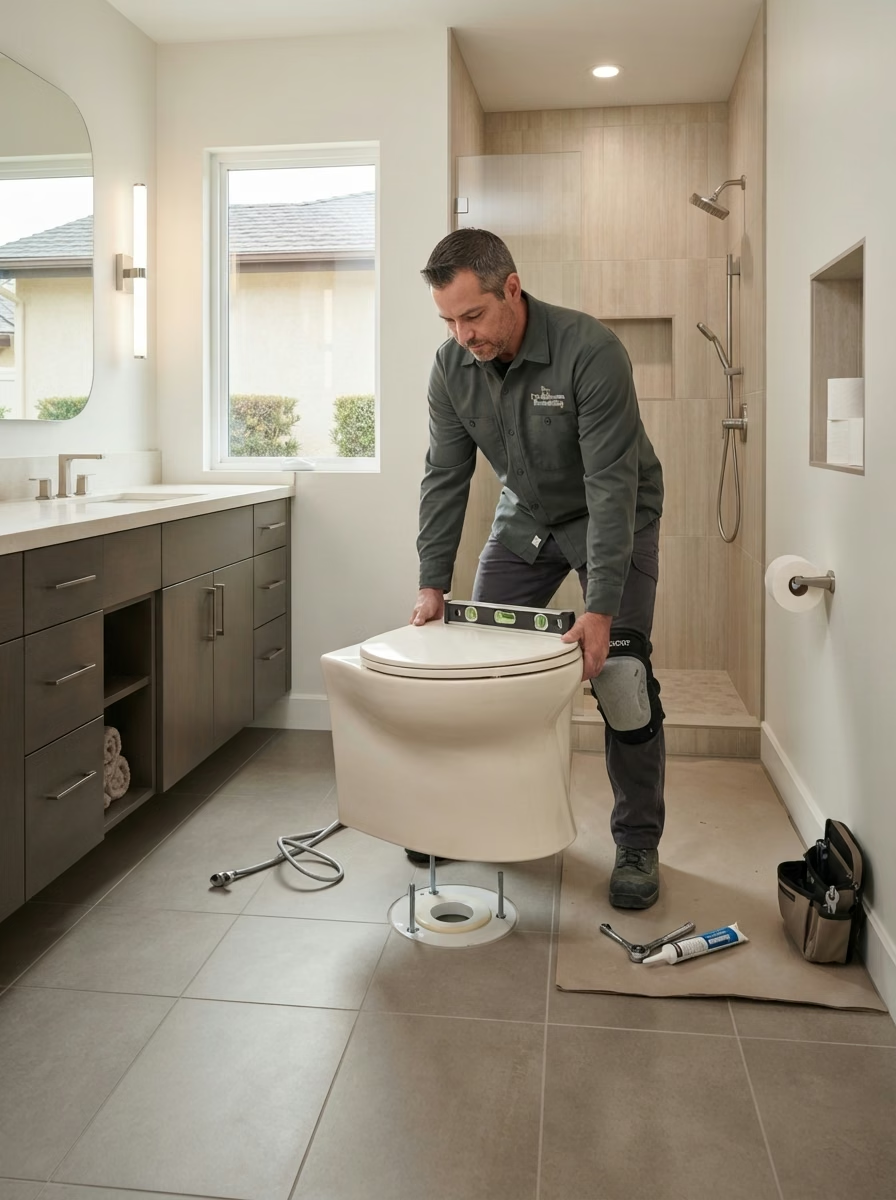
Step 03
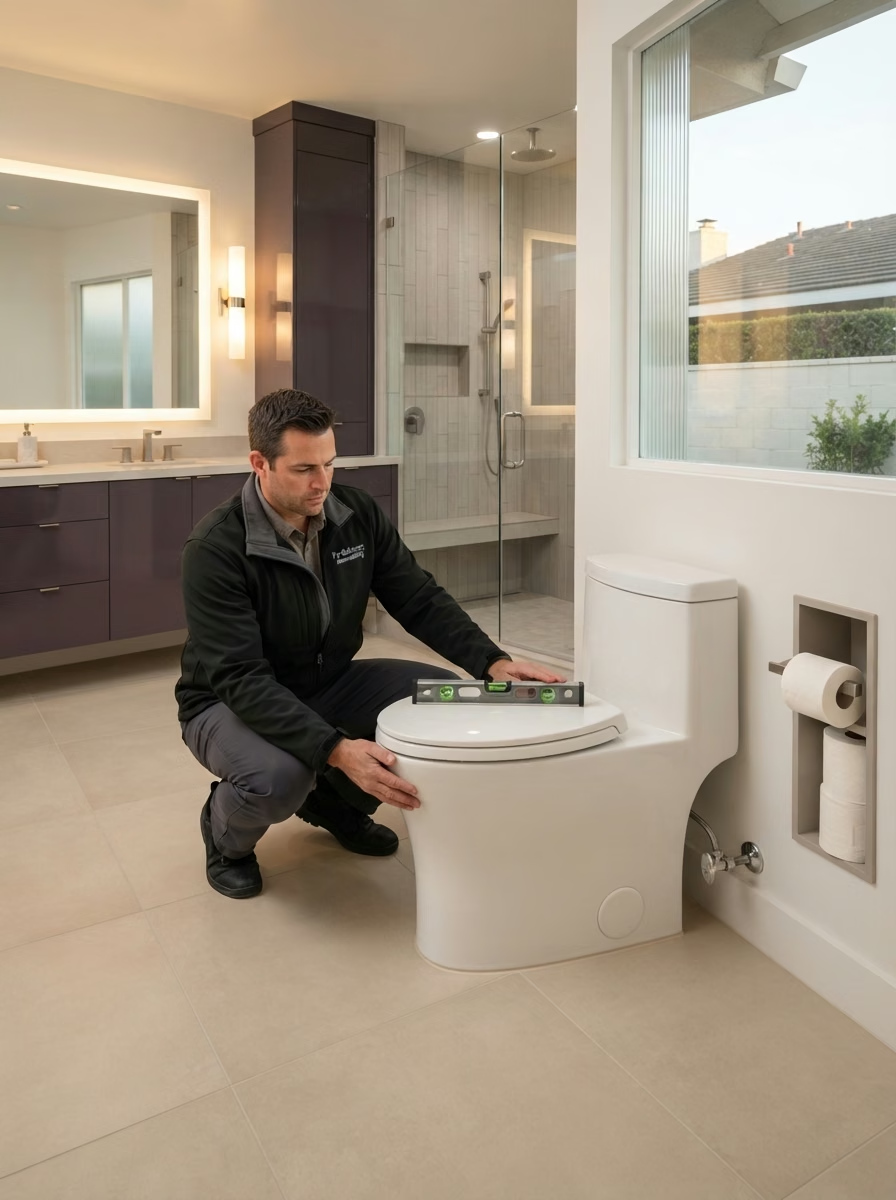
New wax ring or gasket set. Toilet leveled and bolted properly.
Step 04
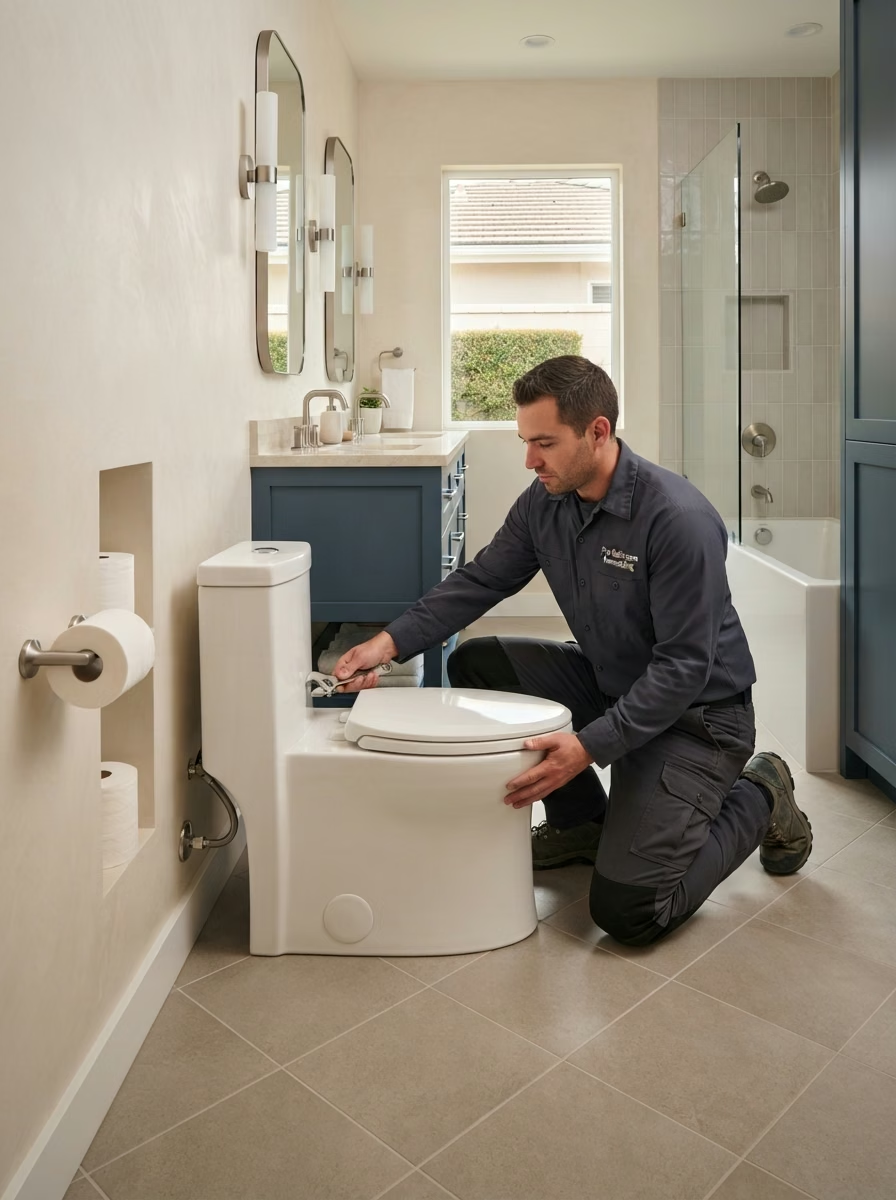
Fresh supply line connected. Shutoff valve tested. Tank and bowl fill verified.
Step 05
Multiple flush tests. All connections checked for leaks. Full cleanup.
Why Homeowners Choose Us
Toilet installation and any required drain or supply changes should be planned with the bathroom remodel. The project estimate should identify who performs the plumbing work and which tasks are included.
Toilet placement and selection is considered in the full bathroom design, not added as an afterthought.
When permits are needed for drain relocation, we pull and manage them fully.
Checking the measured rough-in against the selected model’s specifications helps prevent fit problems. Also confirm tank-to-wall clearance, water-supply position and nearby fixture spacing.
Bathroom projects in Orange County can involve different plumbing layouts, floor levels and wall configurations. We evaluate the visible conditions and identify areas that may need further inspection before setting the scope.
Ask for the workmanship warranty terms in writing with your estimate, including coverage period, exclusions and the contact process for service questions.
Service Area
Our Locations
From Anaheim to San Clemente, from Fullerton to Laguna Beach. If it's in Orange County, we come to you.
We cover all of Orange County. Call us at (657) 567-6889 and we will confirm service to your area the same day.
Call to Confirm Your AreaService Coverage
More Services
Common Questions
Yes. Toilet installation is a standard part of our bathroom remodeling service in Orange County. We install toilets as part of a full remodel, as a standalone fixture upgrade, or as part of a bathroom renovation that requires repositioning the toilet drain.
A standard replacement may cover old-toilet removal, inspection of the flange and floor, a new compatible seal, secure setting, reconnection and leak/flush testing. Flange repairs, subfloor work, drain relocation, disposal or special electrical connections may add scope. Check each inclusion and exclusion in the written estimate.
A same-location replacement may be completed in a single visit when the flange and plumbing are sound. Flange repairs, drain relocation, wall-hung carriers, electrical work or related finishes can take longer and may require inspections. A project-specific timeline should follow an assessment of the space.
Choose a toilet by rough-in size, usable floor clearance, seat height, flushing performance, water use, cleaning access and budget. A standard two-piece, one-piece or wall-hung model may be appropriate depending on the bathroom and the people using it.
Permit requirements depend on your city and the exact work. A like-for-like fixture swap is commonly treated differently from moving a toilet drain, modifying framing, adding a wall-hung carrier or installing new electrical circuits for a bidet. Confirm requirements with the local building department and agree in writing who will obtain any permits before work begins.
The rough-in measures from the finished wall surface (not the baseboard) to the center of the floor flange or closet bolts for a typical floor-outlet toilet. Common nominal sizes include 10, 12 and 14 inches. Verify the actual dimension and manufacturer requirements before ordering; wall-hung models have different carrier specifications.
A toilet installation may be priced within a full remodel or as a standalone line item. Total cost depends on the toilet model, whether the old fixture is removed and hauled away, flange and shutoff-valve condition, floor repairs, plumbing changes, and any permits or electrical work. Ask for a written quote distinguishing fixture cost, labor, materials and exclusions.
Wall-hung installations use a compatible in-wall carrier and a wall/drain configuration that can safely support the unit. The assessment should consider framing, carrier depth, drain routing, service-panel access and any permit requirements. Confirm who will perform each trade and what the written quote includes before work starts.
Start Today
Free in-home estimate. All plumbing in-house. Every permit handled where needed. All of Orange County served.