
Who signs the scope
When a home is rented, the person paying and the person living there may differ. We put the approving party in writing.
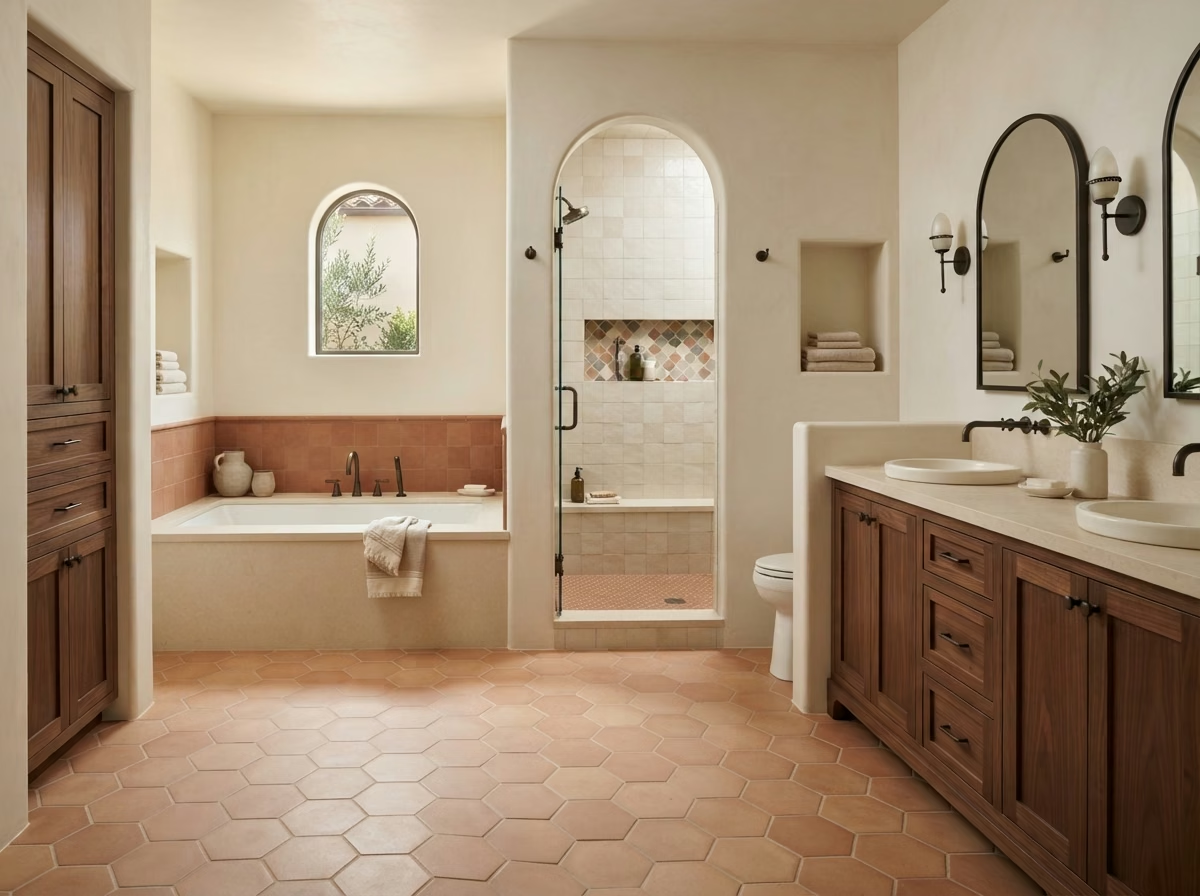
Shower, tub, vanity and small-bath projects in Anaheim, scoped on site and priced line by line.
Anaheim bathroom estimate
A good scope begins with the problem you live with every day, whether that is a leaking shower, a tub nobody uses or a lack of storage.
Send photos and rough measurements; we follow up with questions and a visit.
Call (657) 567-6889 to discuss your bathroom remodel
Local housing
Census figures for Anaheim put it this way: about 41% of homes are detached houses. We note the home type before pricing, since it changes the delivery route and the floor build.
We use the area data only as a starting point; the room in front of us sets the plan.
Frequent sticking points
Spotting these before work begins keeps the schedule steady.
When a home is rented, the person paying and the person living there may differ. We put the approving party in writing.
Many older homes may still have original supply and drain lines. We check what is visible before pricing.
Tubs and vanities have to fit up stairs and around landings. We measure the route before ordering.
Projects by situation
Different households need different scopes. Some examples:
Owners of compact homes
The bathroom is small and the layout feels tight.
How we handle it: We test options on a scale drawing before demolition.
What you get: More usable space from the same footprint.
Owners with a leaking shower
Water stains or loose tile point to a failed shower.
How we handle it: We open the area, find the source and rebuild the waterproofing.
What you get: A shower rebuilt from the waterproofing out.
Owners preparing to sell
You want the bathroom to show well.
How we handle it: We focus on finishes and fixtures that update the look without moving plumbing.
What you get: A fresher room at a controlled cost.
Families with young children
You need a tub for bathing kids.
How we handle it: We look at tub height, slip-resistant floors and storage.
What you get: A family bath that is easy to clean.
Service Overview
Choose a service for details, a local note and a planning range.
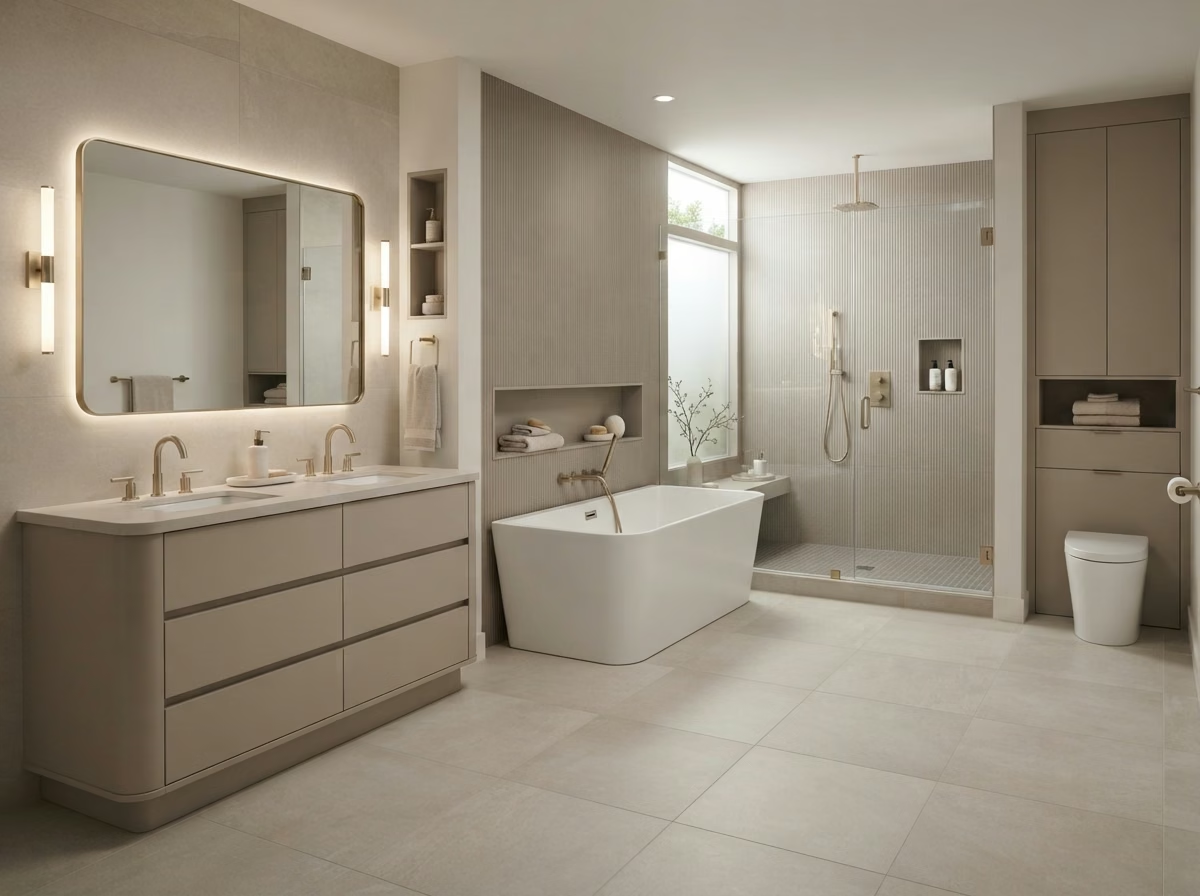
Tub swaps with the floor checked underneath.
View details 02Shower updates from simple refresh to full rebuild.
View details 03Lower entry and more standing room.
View details 04Shower stalls converted to tubs.
View details 05Tile and plank floors over a sound base.
View details 06Floating, double or standard vanities.
View details 07Step-in bathing with grab bars.
View details 08Toilets matched to height and space.
View details 09Layered light and a working fan.
View details 10More room from the same footprint.
View detailsService details
Each service is planned around the actual bathroom scope and existing conditions.
Bathroom Remodeling Service
In Anaheim bathrooms, a tub replacement can be a quick swap or the start of a larger refresh around the wet wall.
Tub choice comes down to size, depth, material and how it will be used. A standard alcove tub keeps the plumbing where it is. We check the subfloor, set the new tub level, connect the drain and overflow, and test for leaks before any wall finish goes on. A bead of flexible sealant finishes the joint between tub and wall. The surround can be tile, solid-surface panels or acrylic, each with its own cost, cleaning effort and look.
For Anaheim homes
Census figures for Anaheim put it this way: the median home was built in 1973. Because of that, before ordering a tub we check what the old one is made of, how it is set and where the drain and overflow sit.
Planning considerations
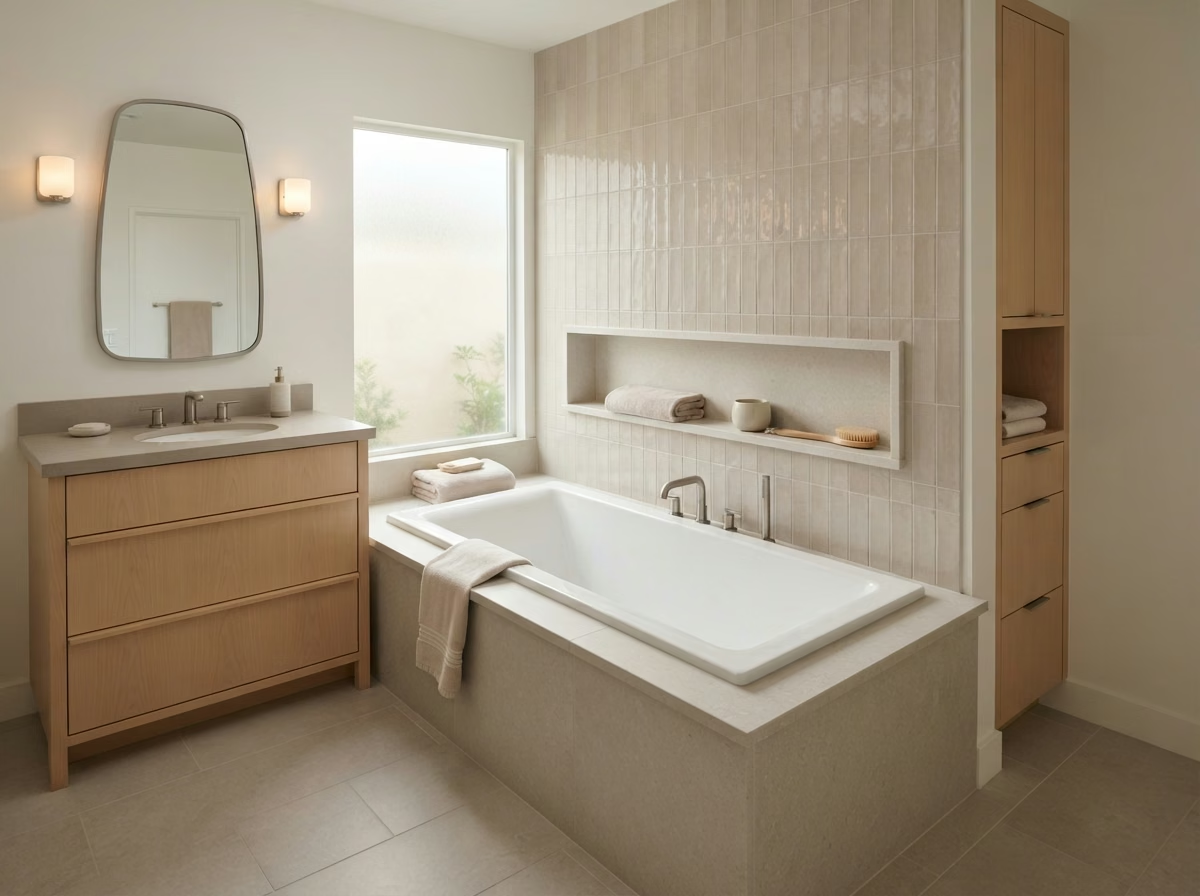
Bathroom Remodeling Service
A shower takes more water than any other part of the room, so an Anaheim shower remodel is mostly about what sits behind the tile.
The pan and the wall membrane do the real work in a shower; tile is mostly the finish. We slope the floor properly, seal every corner and penetration, and hold water in the pan for a test before tile goes in. Niches and benches are framed and waterproofed with the rest of the wall, not added later. Glass is measured only after tile, so the panels fit the finished opening. Valves are chosen for steady temperature, and fixtures are picked so the trim matches the rough-in.
For Anaheim homes
When a shower rebuild moves the valve or drain, we check with the city's building office what the work needs before the wall is opened.
Planning considerations
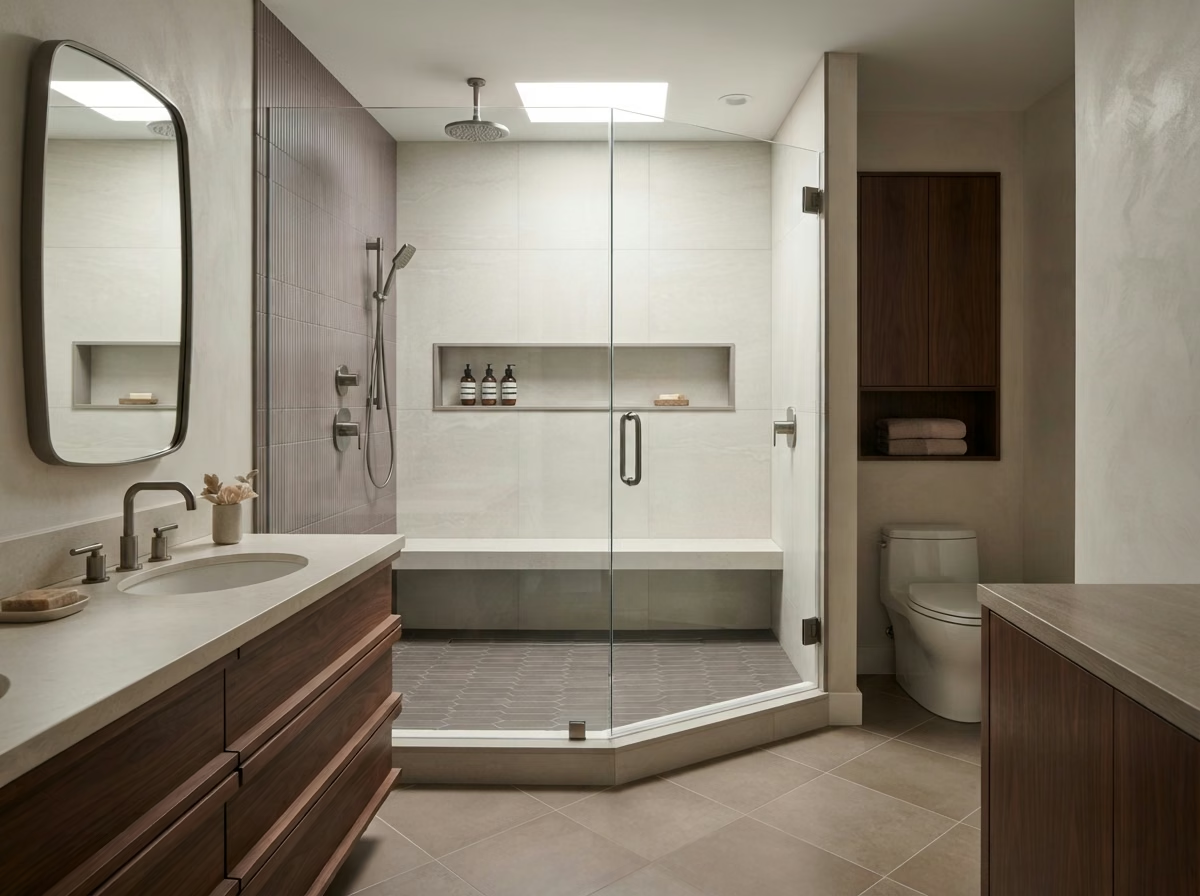
Bathroom Remodeling Service
Turning a tub into a shower gives an Anaheim bathroom a lower step, more standing room and fewer surfaces to clean.
Most tub-to-shower conversions stay inside the existing alcove, which keeps framing changes small. The drain usually needs to be enlarged and centered or moved toward one end. A low curb, a recessed pan, or a linear drain at the back wall each affect entry height and cost differently. Glass panels or a sliding door are measured once the tile is done. Grab bar blocking, a niche and a bench can be framed in while the walls are open.
For Anaheim homes
We measure the conversion area on site in Anaheim and price it as a separate line in the written scope.
Planning considerations
Bathroom Remodeling Service
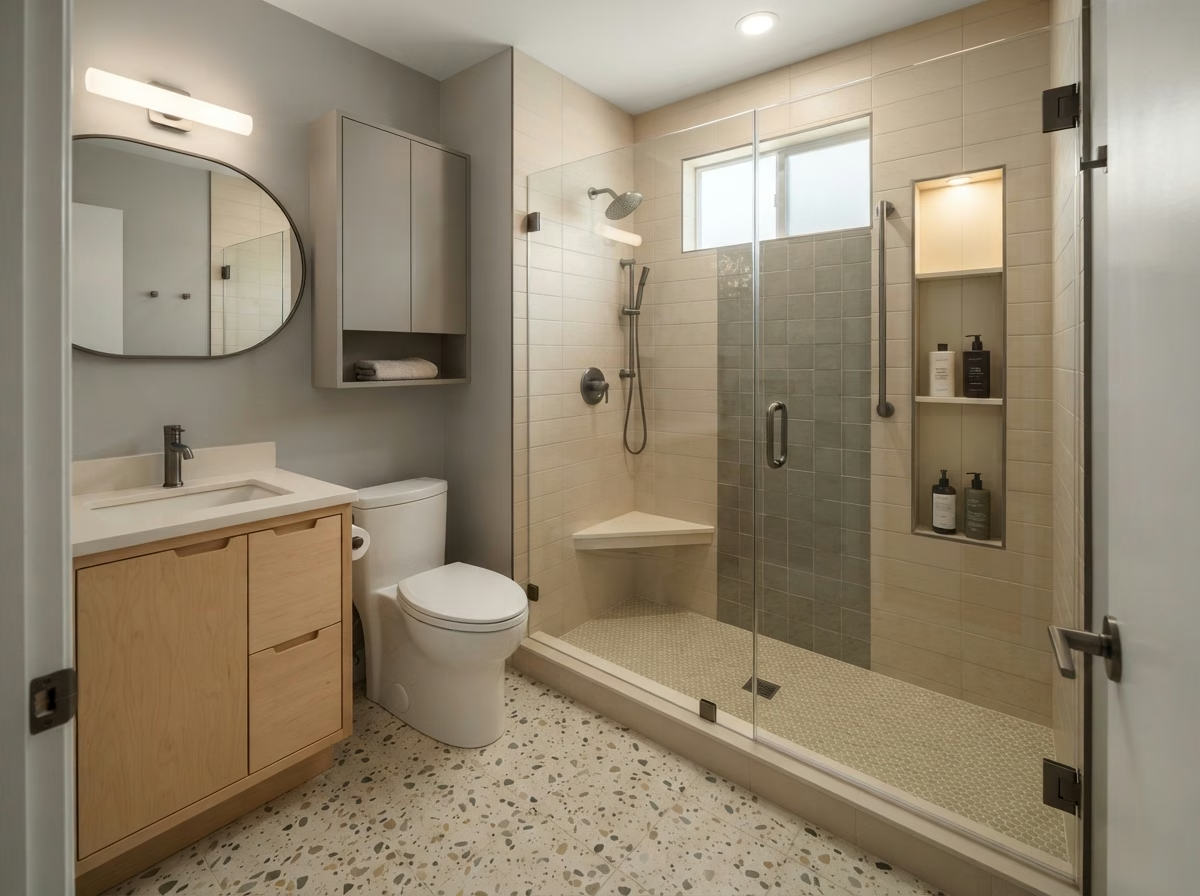
Adding a tub back to an Anaheim bathroom suits households with young children or anyone who misses a soak.
We confirm the alcove can take a standard 60-inch tub or plan a framing change if it cannot. Tub drains need a larger trap and an overflow, so the plumbing under the floor usually changes. A deeper tub needs more hot water to fill, so we check the heater size. A combination tub and shower setup keeps a standing shower available after the conversion. Glass doors on a tub, or a curtain rod, are decided at the end when the surround is in place.
For Anaheim homes
We measure the tub conversion area on site in Anaheim and price it as a separate line in the written scope.
Planning considerations
Bathroom Remodeling Service
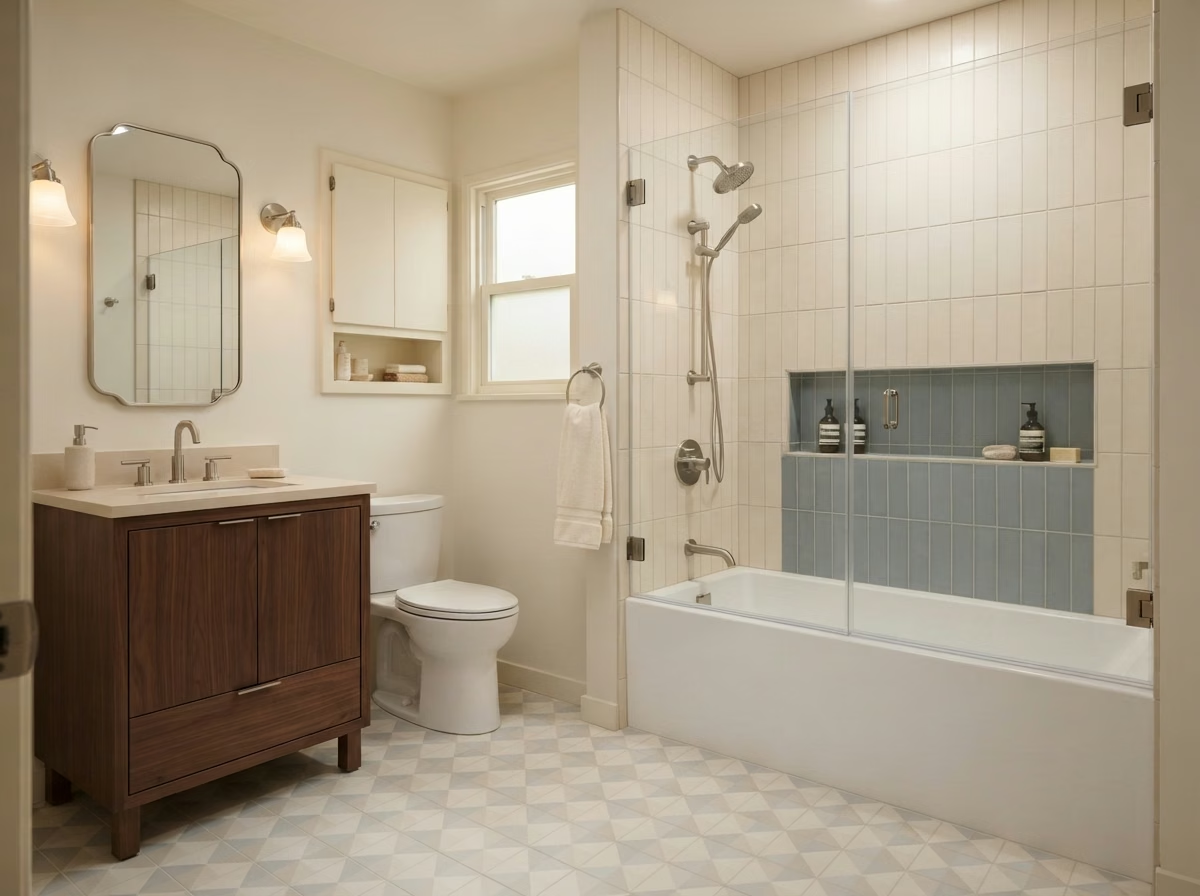
The bathroom floor in an Anaheim home takes standing water, cleaning chemicals and daily foot traffic, so the build-up matters as much as the finish.
We remove the old floor and look for soft spots, loose boards or cracked slab. Any damage is repaired, then the right base goes down: cement board, an uncoupling membrane or a leveling layer. Grout color, tile texture and plank direction are picked together. Toilet and vanity come off so the floor can run beneath them. Luxury vinyl is lighter, warmer and quicker to install.
For Anaheim homes
Census estimates for Anaheim show about 37% of homes are in buildings with five or more units. In those buildings we ask about sound underlayment rules before a hard floor is chosen.
Planning considerations
Bathroom Remodeling Service
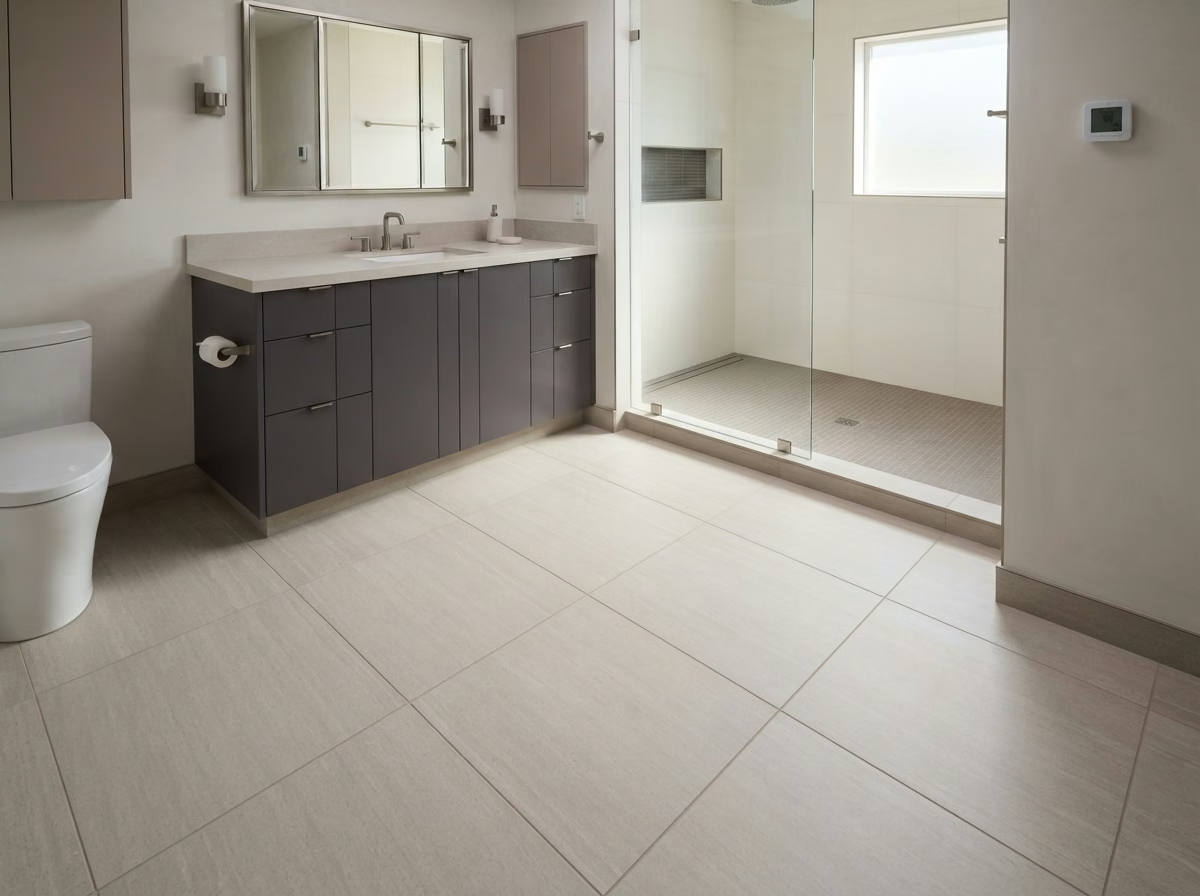
A new vanity can give an Anaheim bathroom more storage, a better sink height and a cleaner look in a day or two of work.
Vanity planning covers width, depth, height, storage and the sink and faucet together. We check where the drain and supplies come through so the cabinet layout works around them. Undermount sinks are easiest to wipe clean, while vessel sinks need a lower cabinet. Lights and mirrors are centered on the sinks once the cabinet position is fixed. Quartz, granite, cultured marble and solid-surface tops each differ in maintenance and cost.
For Anaheim homes
Census estimates for Anaheim show the median home has 4.5 rooms. We measure the wall and the door swing closely and size the vanity to the room rather than the catalog.
Planning considerations
Bathroom Remodeling Service
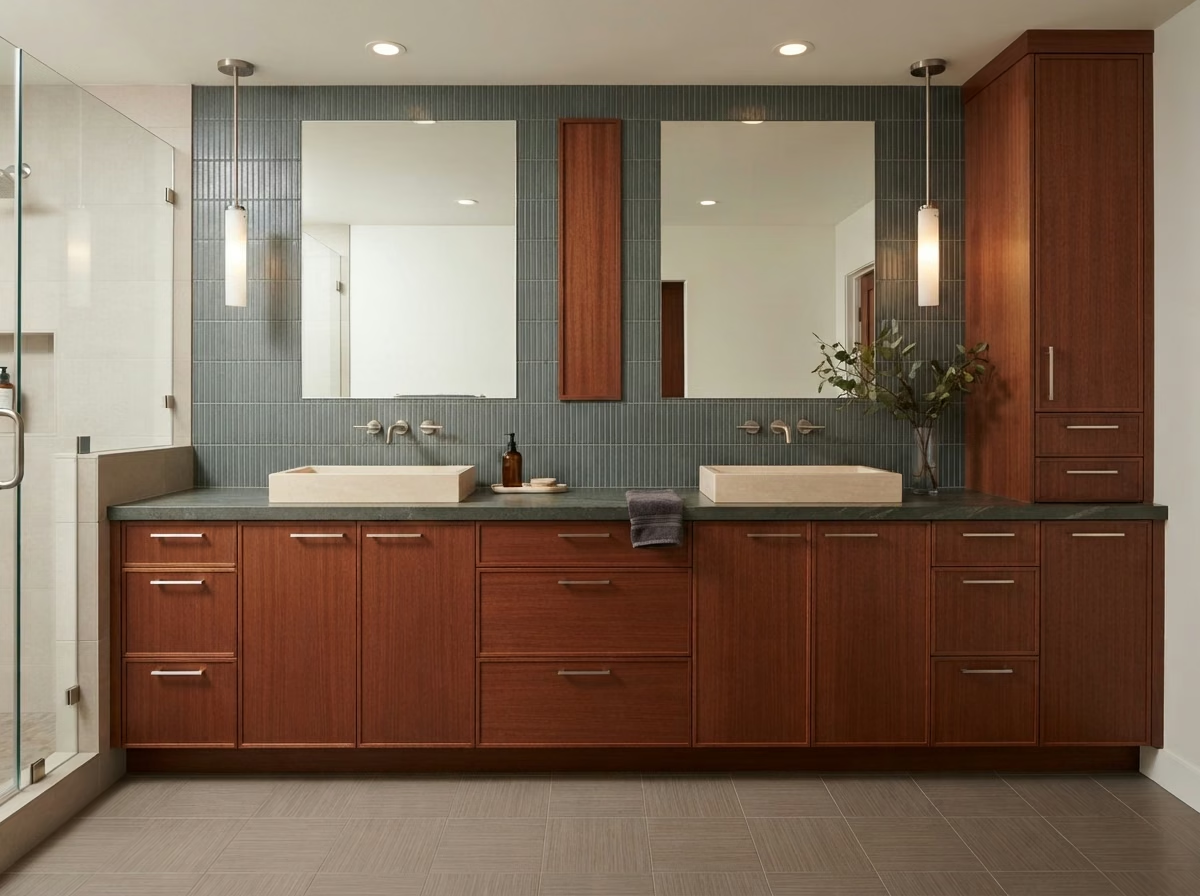
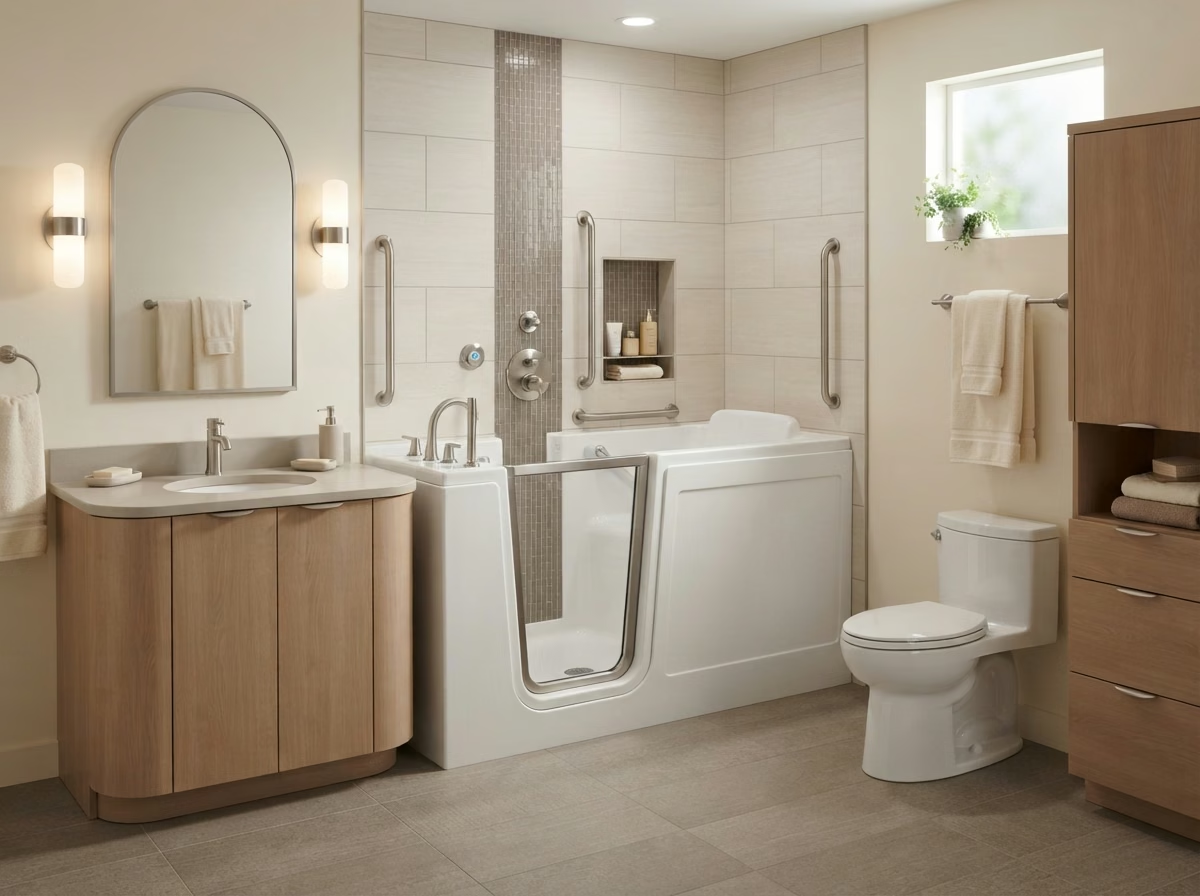
A walk-in tub in Anaheim replaces the climb over a tub wall with a low step and a built-in seat.
We size the tub to the existing alcove where possible to limit plumbing and framing changes. The hot water supply is checked against the tub volume, since some heaters cannot fill a large tub in one go. Because the bather sits inside while the tub fills and drains, fast-fill faucets and quick-drain pumps make a real difference. We also add grab bars, an anti-scald valve and a handheld shower. The old tub is removed, the new unit is set level and connected, and the door seal is tested.
For Anaheim homes
We measure the walk-in tub area on site in Anaheim and price it as a separate line in the written scope.
Planning considerations
Bathroom Remodeling Service
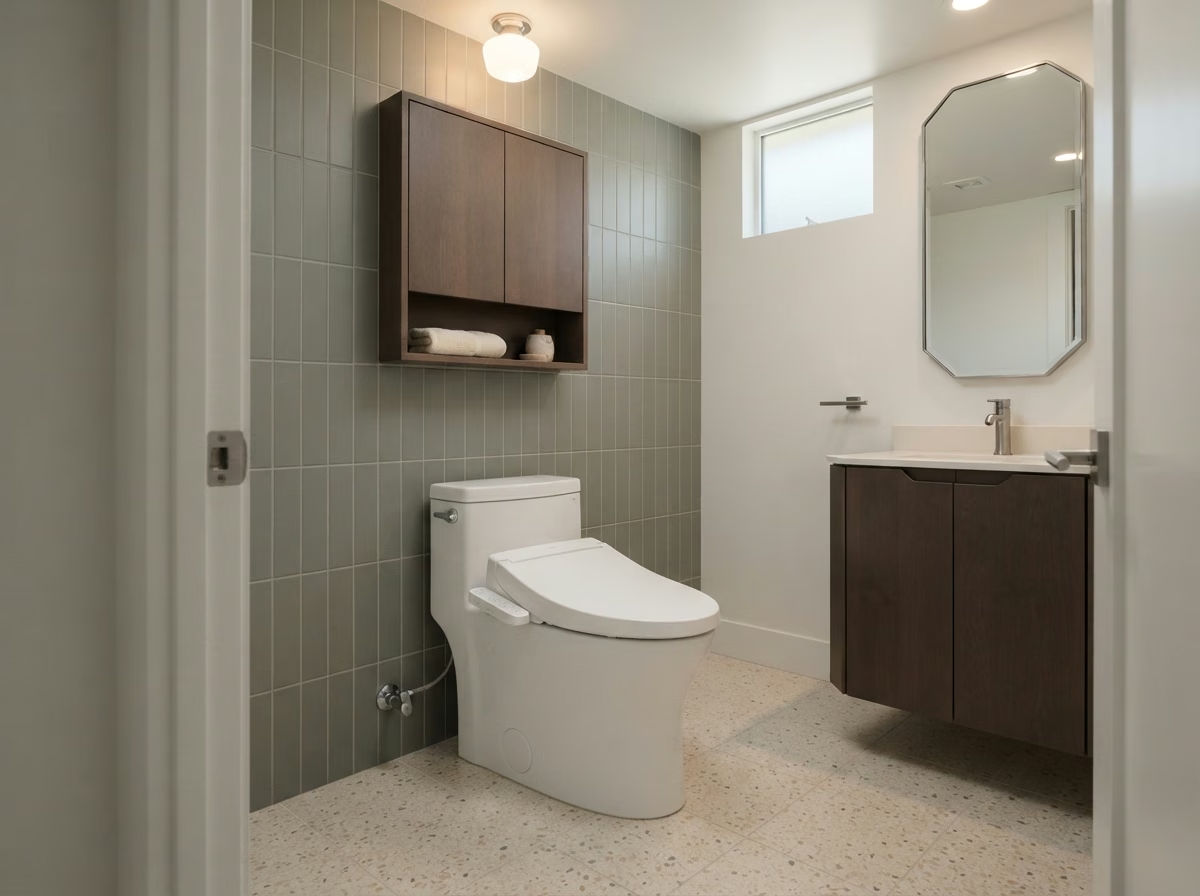
A toilet replacement in Anaheim is a short job, but rough-in, flange and floor condition decide which models will fit well.
Lifting the old toilet often shows the condition of the floor and flange underneath, which is the best time to fix any soft spots. Skirted toilets with hidden trapways are simpler to clean. Comfort-height and elongated bowls suit many adults but need more front room. The shutoff and supply line are replaced with the toilet. Seats, bidet attachments and wall-hung options can be added where the space and wiring allow.
For Anaheim homes
Census figures for Anaheim put it this way: about 76% of homes were built before 1990. California's Civil Code requires toilets using more than 1.6 gallons per flush to be replaced when a house built before 1994 is altered under a permit, so we fit a compliant model and confirm the rough-in first.
Planning considerations
Bathroom Remodeling Service
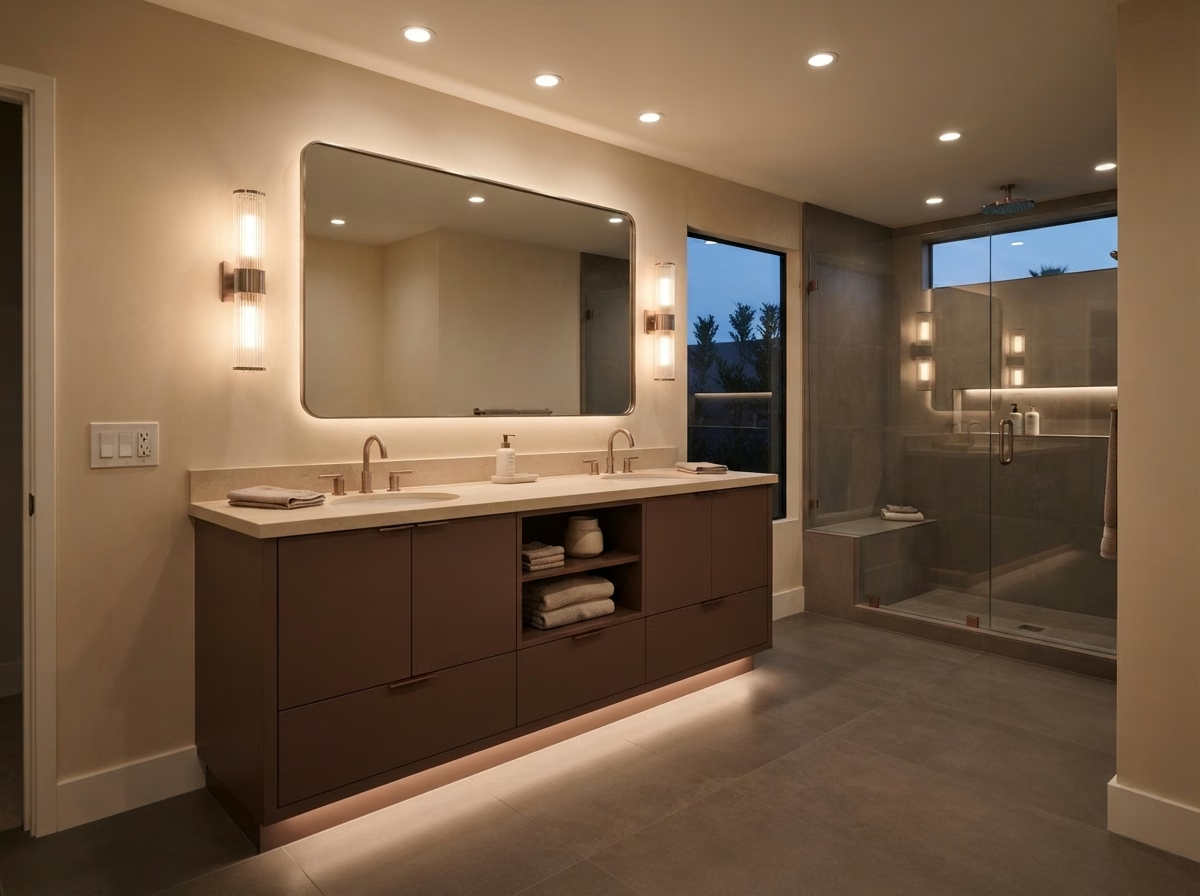
A lighting update in Anaheim pairs new fixtures with a fan that actually clears moisture from the room.
We map out where light is needed: at the mirror, over the shower and for general use. Fixtures are chosen for damp or wet locations as required, and switches are grouped sensibly at the door. GFCI protection, fan-light combinations and switch heights are confirmed with you before we wire anything. The exhaust fan is sized for the room and ducted outdoors, not into the attic.
For Anaheim homes
Recent Census estimates show that in Anaheim, about 65% of homes were built before 1980. In older homes we check circuit capacity and grounding before adding fixtures or a fan.
Planning considerations
Bathroom Remodeling Service
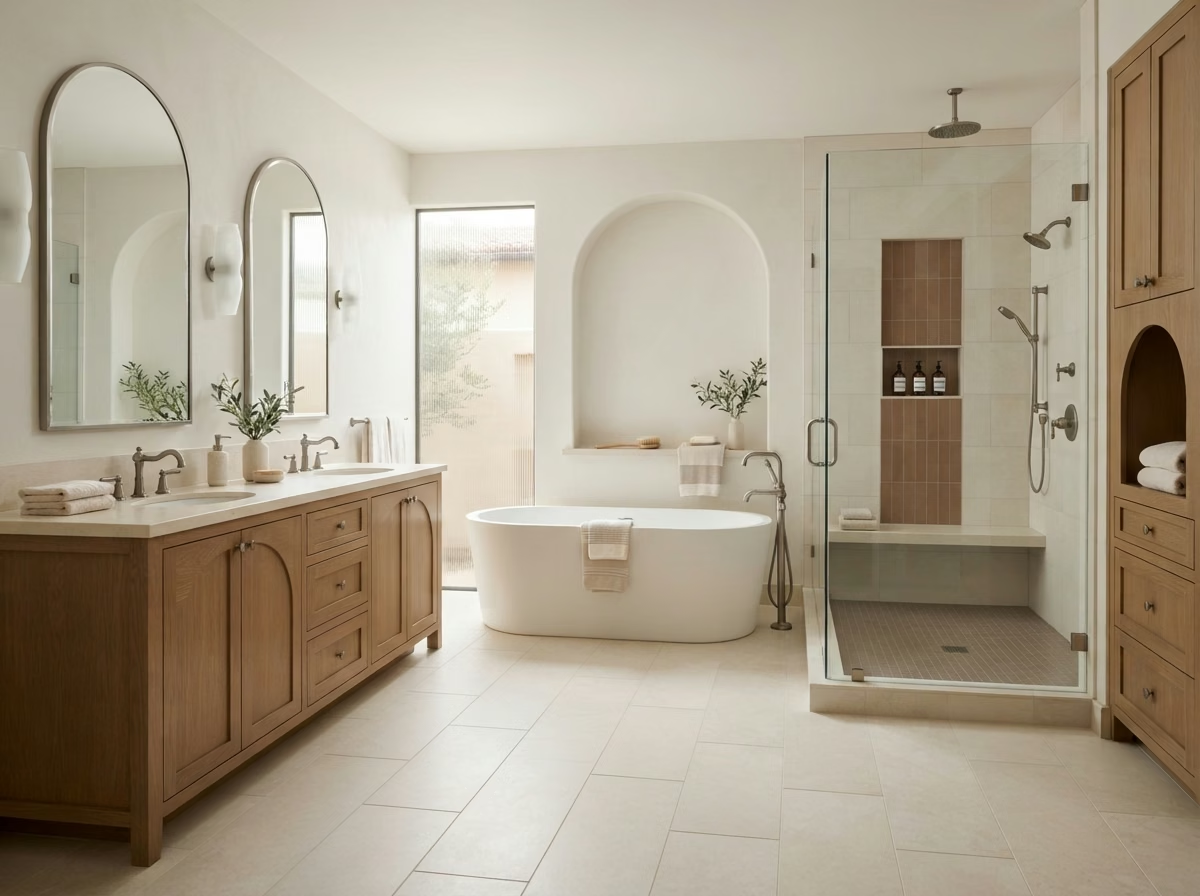
Small bathrooms reward careful layout: a few inches gained at the door or vanity change how the room works every day.
Small rooms often hide awkward plumbing, so we open the walls only where needed and plan around what is there. A floating vanity, a compact elongated toilet and a niche in the shower wall can all fit within the existing layout. Narrow vanities, wall-hung fixtures and recessed storage keep the floor clear. A pocket door or a reversed swing can open up the room.
For Anaheim homes
Work in Anaheim is filed under the City of Anaheim, so we check the address against city limits before adding a circuit or fan. Small-bath plans are drawn up on that basis.
Planning considerations
Overall Bathroom Remodeling Cost
Plan with these full-bathroom ranges; the itemized estimate gives the actual price.
$15,000 - $55,000
full bathroom projectA typical span for a full remodel.
$13,850 - $25,850
full bathroom projectNew fixtures and finishes, layout unchanged.
$23,400 - $46,750
full bathroom projectA new shower or tub zone and updated surfaces.
$47,550 - $84,550
full bathroom projectMoved fixtures, new layout or premium surfaces.
Per-service prices stand on their own; they are not added into these totals.
Vanity Sizes and Layout
Measure first, then choose a width. Standard widths are below; custom sizes are available.
More visible floor and easier cleaning, with wall blocking installed first.
Quartz, cultured marble and solid surface differ in upkeep and cost.
Center both on the sink once the cabinet position is fixed.
Plan outlet positions before a tall backsplash goes up.
Permit basics
Residential building permits in Anaheim are handled by the City of Anaheim Building Division. Whether your bathroom needs one depends on the work: moving plumbing or adding circuits usually raises the question, while simple finish swaps may not.
City website: www.anaheim.net.
Bathroom Remodeling Process
The goal: a finished room that matches the written scope, with nothing added that was not in writing.
We look at the room, take measurements and note what may need checking.
Each item is priced separately so you can trim it to budget.
Where the scope needs it, we file before demolition.
We complete the work, test fixtures and go over the room with you.
Service area
Our team works in Anaheim from our Orange office.
Anaheim, ZIP 92805. ZIP codes can cross boundaries, so we confirm the parcel's jurisdiction.
Style ideas
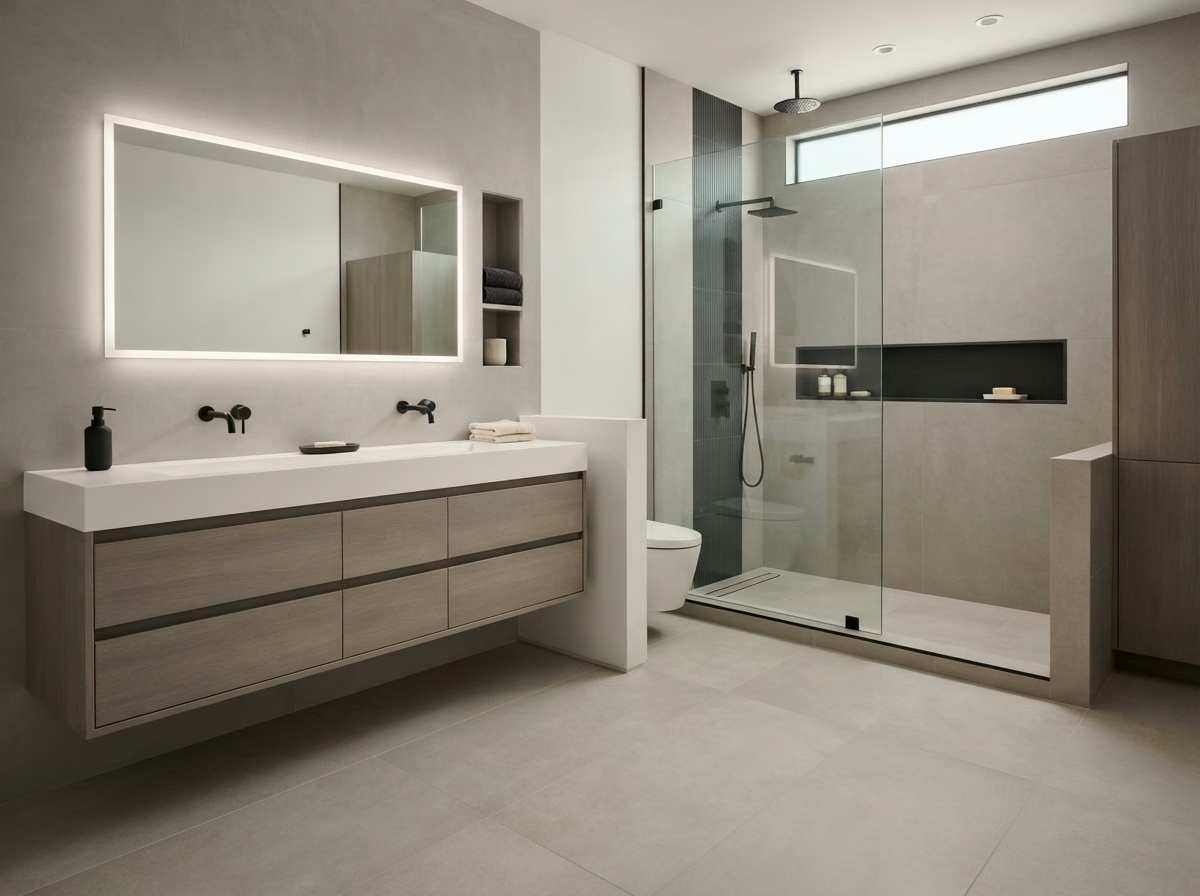
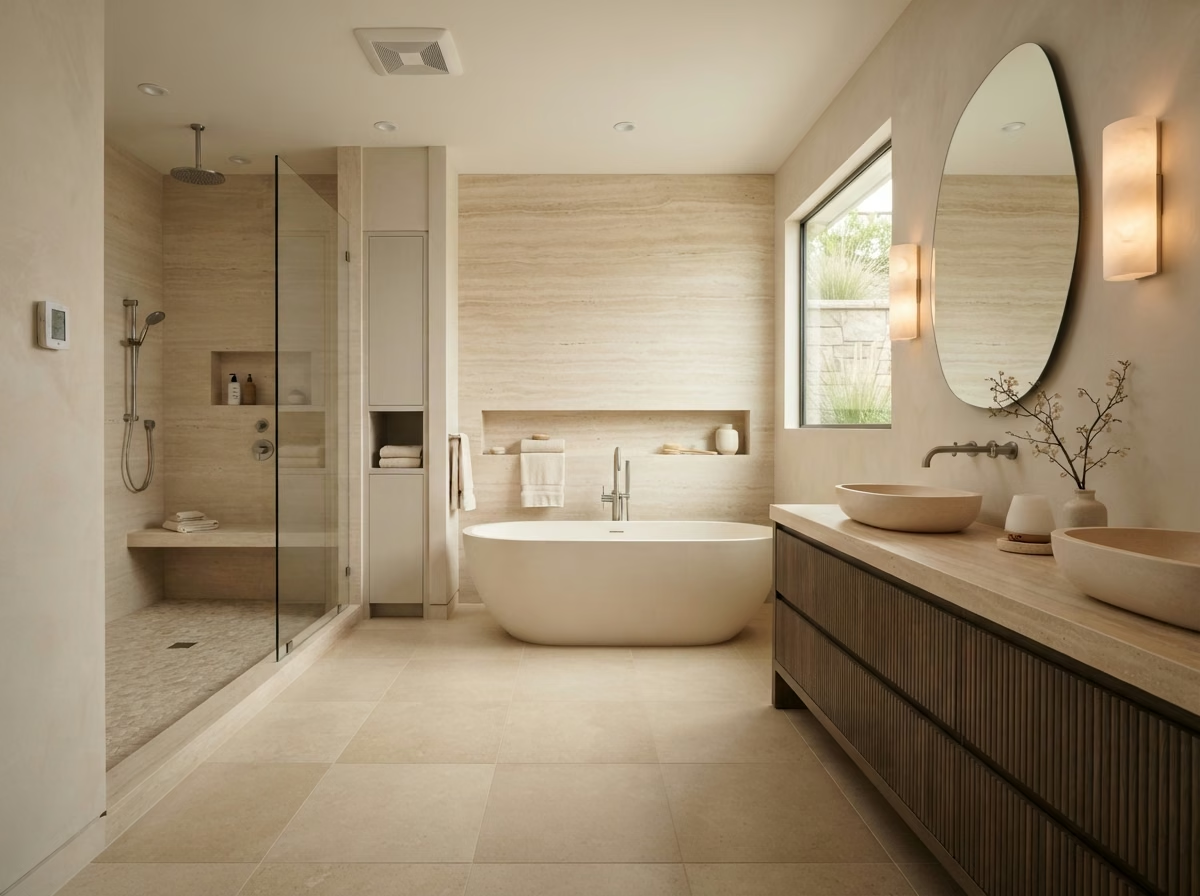
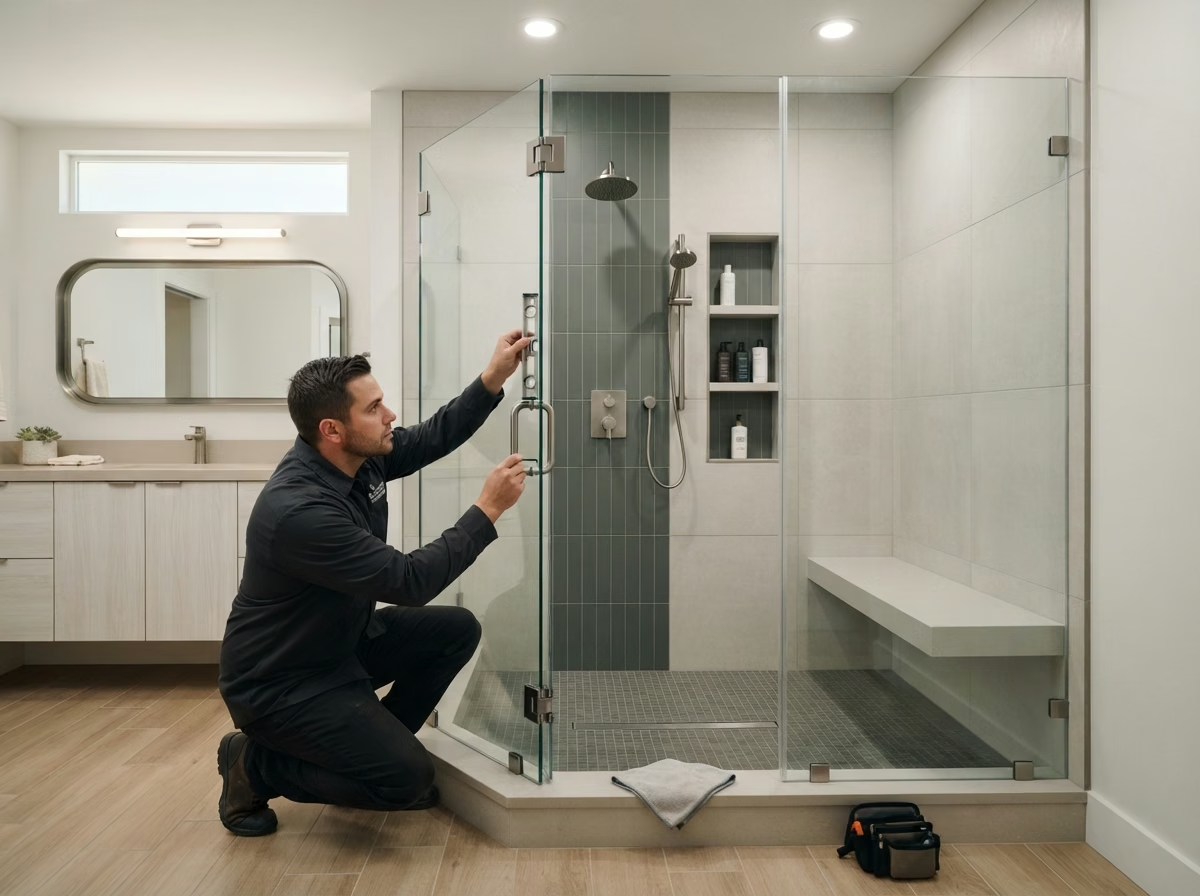
Style ideas from Orange County projects, not from Anaheim homes.
CSLB #1087602, shown on each estimate.
557 S Main St, Orange, CA 92868.
Call (657) 567-6889 or send the form with photos.
FAQ
No. We can supply them, or install fixtures you choose, as agreed in the written scope.
It depends on the scope and any permit review. The written schedule shows each stage before work starts.
Usually, yes. If it is your only bathroom, we discuss the plan for the days it is out of use.
Yes, but changes are priced in writing before they are made.
We protect floors and paths, and remove debris as part of the scope.
Next step
Share photos and what you want to change; we will follow up with options and questions.
Call (657) 567-6889
Email: info@probathroomremodelingorangecounty.com